FeelDesign LogoFeelDesign

Modern Wooden Patio Garden Space

Modern Living Room Collection
Modern Living Room Collection

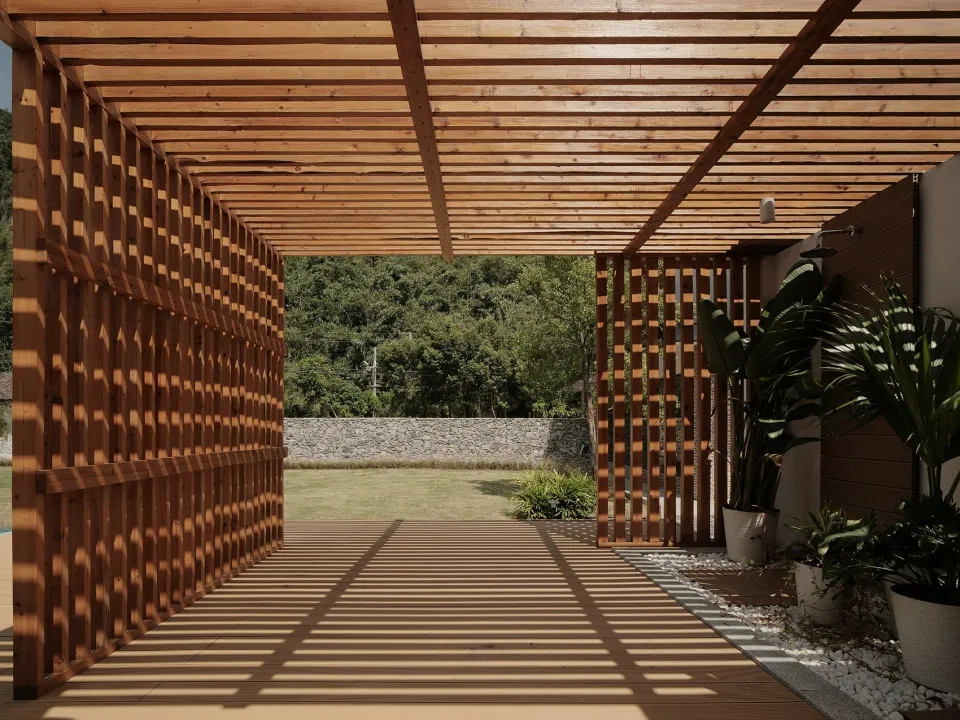
A modern wooden patio garden space featuring lattice walls, greenery, and a stone wall in the background.

Modern Wooden Patio Garden Space

architectural design · wooden lattice · patio garden space

A modern wooden patio garden space showcasing lattice walls and greenery surrounded by a stone wall.

Tags

modern-designarchitecturalpatio-spacewooden-latticegreenery

Modern Wooden Patio Garden Space

architectural design · wooden lattice · patio garden space

A modern wooden patio garden space showcasing lattice walls and greenery surrounded by a stone wall.

Tags

modern-designarchitecturalpatio-spacewooden-latticegreenery

About this design

A modern wooden patio garden space featuring lattice walls, greenery, and a stone wall in the background.

Style
architectural design
Materials
wooden lattice
Subject
patio garden space

Related architectural design designs

  • Modern architectural design with clean lines, minimalistic style, and bright open spaces with natural light, featuring concrete, glass, and wood materialsModern Architectural Design with Concrete and Glass
  • Comparison of futuristic and modern architectural designs with various styles and conceptsArchitectural Designs with Futuristic and Modern Elements
  • Black and white architectural design concept featuring geometric shapes, diagrams, and illustrations of a building's interior and exteriorAbstract Architectural Concept with Geometric Shapes
  • 3D architectural drawing of a modern interior with a red roof structureModern Floor Plan with Red Roof
  • A modern lobby with glass walls and a garden view.Modern Lobby Glass Spaces
  • A black and white architectural drawing depicting a roof plan with various elements and dimensions indicated.Urban Roof Plan
  • A modern staircase with wooden steps and concrete walls, illuminated by natural light from above.Modern Staircase with Concrete and Wood
  • Outdoor lounge area with wicker furniture and white cushions under a wooden pergola.Outdoor Lounge with Wicker Furniture and White Cus

Modern Wooden Patio Garden Space

Modern Living Room Collection

Modern Living Room Collection

A modern wooden patio garden space featuring lattice walls, greenery, and a stone wall in the background.

Modern Wooden Patio Garden Space

architectural design · wooden lattice · patio garden space

A modern wooden patio garden space showcasing lattice walls and greenery surrounded by a stone wall.

Tags

modern-designarchitecturalpatio-spacewooden-latticegreenery

Modern Wooden Patio Garden Space

architectural design · wooden lattice · patio garden space

A modern wooden patio garden space showcasing lattice walls and greenery surrounded by a stone wall.

Tags

modern-designarchitecturalpatio-spacewooden-latticegreenery

About this design

A modern wooden patio garden space featuring lattice walls, greenery, and a stone wall in the background.

Style
architectural design
Materials
wooden lattice
Subject
patio garden space

Related architectural design designs

  • Modern architectural design with clean lines, minimalistic style, and bright open spaces with natural light, featuring concrete, glass, and wood materialsModern Architectural Design with Concrete and Glass
  • Comparison of futuristic and modern architectural designs with various styles and conceptsArchitectural Designs with Futuristic and Modern Elements
  • Black and white architectural design concept featuring geometric shapes, diagrams, and illustrations of a building's interior and exteriorAbstract Architectural Concept with Geometric Shapes
  • 3D architectural drawing of a modern interior with a red roof structureModern Floor Plan with Red Roof
  • A modern lobby with glass walls and a garden view.Modern Lobby Glass Spaces
  • A black and white architectural drawing depicting a roof plan with various elements and dimensions indicated.Urban Roof Plan
  • A modern staircase with wooden steps and concrete walls, illuminated by natural light from above.Modern Staircase with Concrete and Wood
  • Outdoor lounge area with wicker furniture and white cushions under a wooden pergola.Outdoor Lounge with Wicker Furniture and White Cus