FeelDesign LogoFeelDesign

Office Space Layout

Classic Retail Space
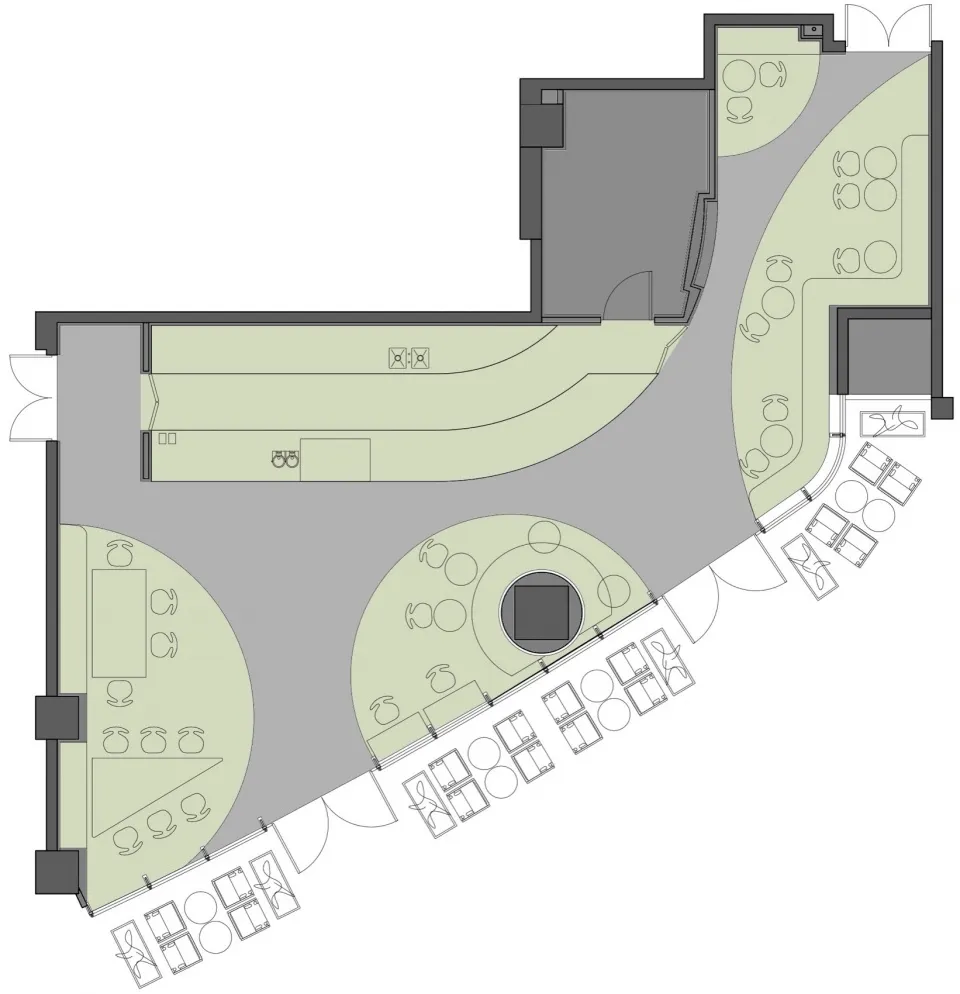
Classic Retail Space

A detailed floor plan of an office space showing the layout and arrangement of furnishings.

Office Space Layout

architectural design · mixed media · office space

A well-designed office space showcasing efficient use of space and modern furnishings.

Tags

officefloor-planlayoutfurnitureinterior-design

Office Space Layout

architectural design · mixed media · office space

A well-designed office space showcasing efficient use of space and modern furnishings.

Tags

officefloor-planlayoutfurnitureinterior-design

About this design

A detailed floor plan of an office space showing the layout and arrangement of furnishings.

Style
architectural design
Materials
mixed media
Subject
office space

Related architectural design designs

  • Modern kitchen with concrete countertops, steel structure, and minimalist design.Modern Kitchen with Concrete and Steel
  • Two blue lounge chairs under a brown pergola with a rectangular pool in the foreground.Outdoor Space with Wood and Stone
  • A modern house with a wooden exterior and a swimming pool surrounded by sand and vegetation.Modern House Exterior with Wooden Features
  • Modern floating shelves with marble and wooden grillModern Floating Shelves with Marble and Wooden Gri
  • Concrete stairs with decorative lighting installed under the handrail.Decorative Lighting Concrete Stairs
  • Modern architectural floor plan layout with rooms labeled 1 to 9, including a swimming pool (2) and parking area (3).Modern Floor Plan Architectural
  • A casual view of a parking lot with a building in the background and trees surrounding it.Parking Lot View Casual
  • A modern outdoor dining area with wooden platforms and tables set against a serene sunset backdrop, featuring elevated lightiModern Outdoor Dining Wooden Platform

Office Space Layout

Classic Retail Space

Classic Retail Space

A detailed floor plan of an office space showing the layout and arrangement of furnishings.

Office Space Layout

architectural design · mixed media · office space

A well-designed office space showcasing efficient use of space and modern furnishings.

Tags

officefloor-planlayoutfurnitureinterior-design

Office Space Layout

architectural design · mixed media · office space

A well-designed office space showcasing efficient use of space and modern furnishings.

Tags

officefloor-planlayoutfurnitureinterior-design

About this design

A detailed floor plan of an office space showing the layout and arrangement of furnishings.

Style
architectural design
Materials
mixed media
Subject
office space

Related architectural design designs

  • Modern kitchen with concrete countertops, steel structure, and minimalist design.Modern Kitchen with Concrete and Steel
  • Two blue lounge chairs under a brown pergola with a rectangular pool in the foreground.Outdoor Space with Wood and Stone
  • A modern house with a wooden exterior and a swimming pool surrounded by sand and vegetation.Modern House Exterior with Wooden Features
  • Modern floating shelves with marble and wooden grillModern Floating Shelves with Marble and Wooden Gri
  • Concrete stairs with decorative lighting installed under the handrail.Decorative Lighting Concrete Stairs
  • Modern architectural floor plan layout with rooms labeled 1 to 9, including a swimming pool (2) and parking area (3).Modern Floor Plan Architectural
  • A casual view of a parking lot with a building in the background and trees surrounding it.Parking Lot View Casual
  • A modern outdoor dining area with wooden platforms and tables set against a serene sunset backdrop, featuring elevated lightiModern Outdoor Dining Wooden Platform