Project Site Plan

Modern Exterior Concept
Project Site Plan
architectural design · paper · floor plan
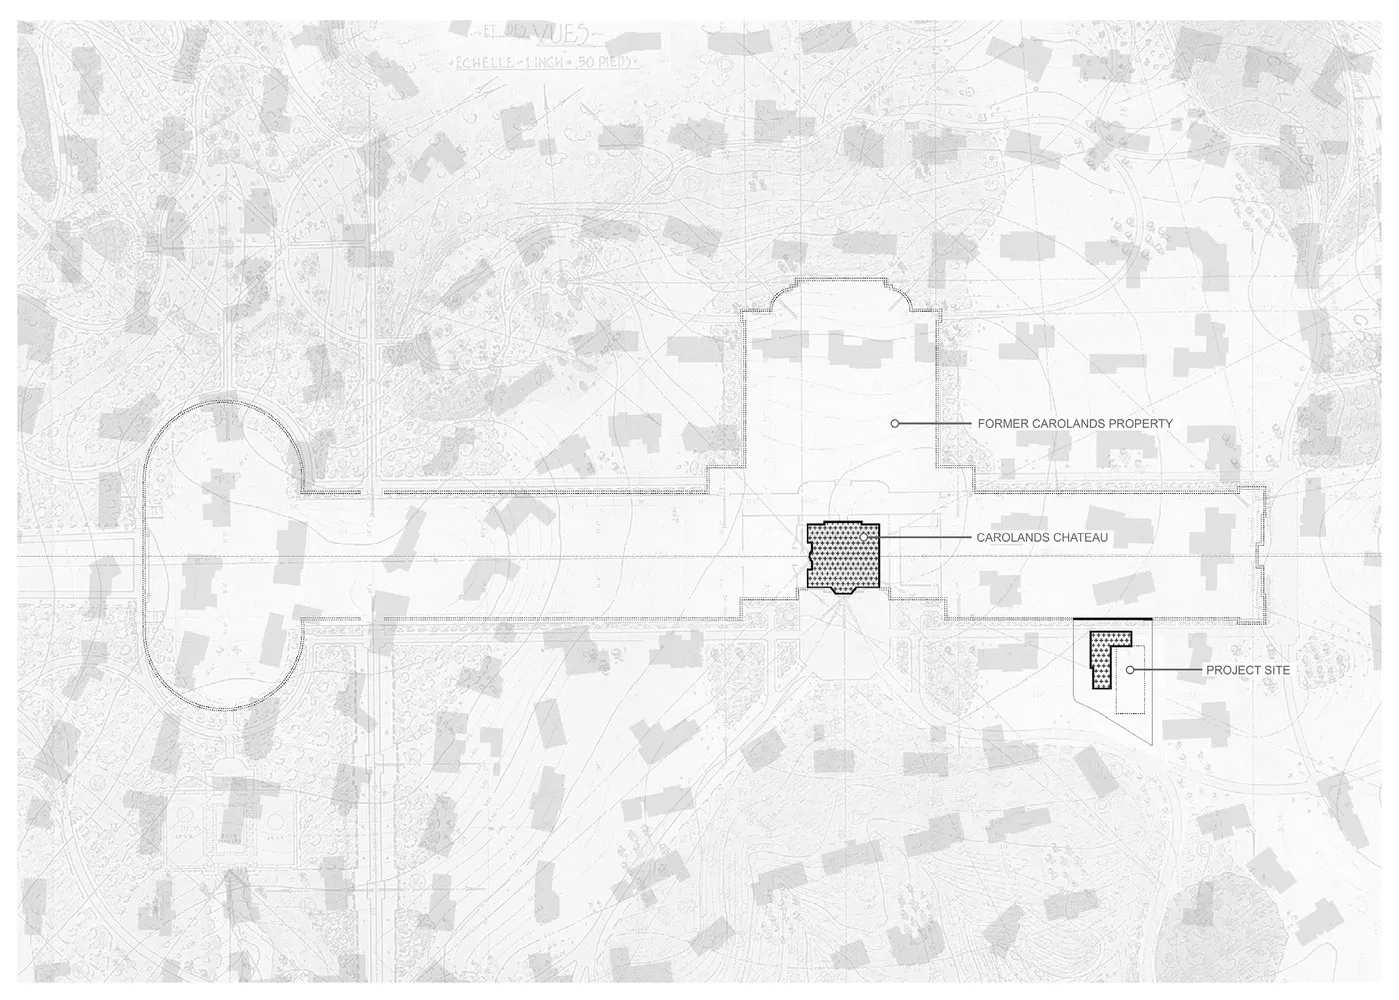
A detailed architectural floor plan highlighting the layout of the Former Carolands Property, Carolands Chateau, and the designated Project Site.
Project Site Plan
architectural design · paper · floor plan
A detailed architectural floor plan highlighting the layout of the Former Carolands Property, Carolands Chateau, and the designated Project Site.
About this design
A black and white architectural drawing depicting the layout of a project site, including the Former Carolands Property, Caro
- Style
- architectural design
- Materials
- paper
- Subject
- floor plan