FeelDesign LogoFeelDesign

Modern Wooden Walkway with Glass Doors

Classic Bedroom Collection
Classic Bedroom Collection

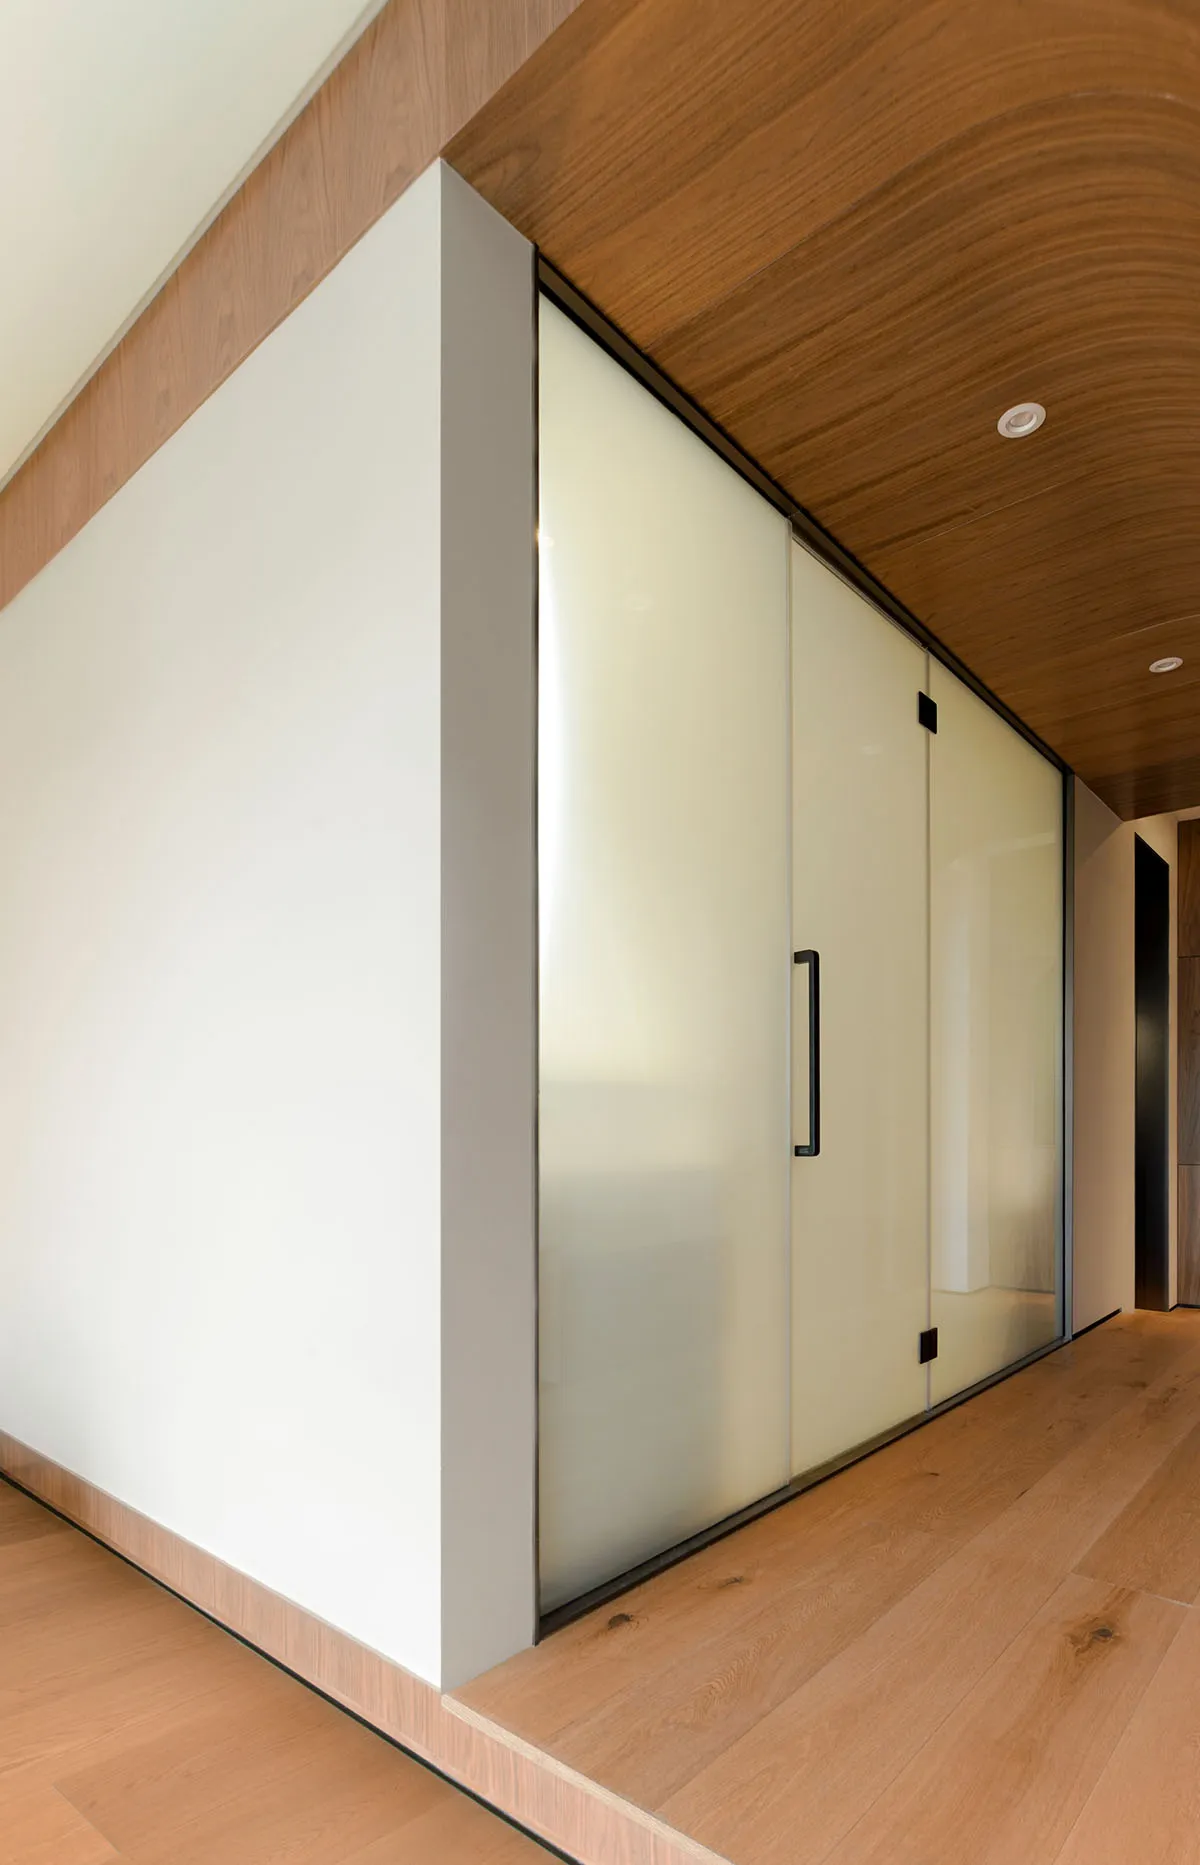
A modern wooden corridor with glass doors and a sleek, minimalist design.

Modern Wooden Walkway with Glass Doors

architecture · wood laminate · corridor walkway

This image showcases a modern wooden walkway featuring sleek, minimalist design and frosted glass doors that offer privacy while maintaining an open and airy fe

Tags

modernarchitectureglass doorswood laminatecorridor

Modern Wooden Walkway with Glass Doors

architecture · wood laminate · corridor walkway

This image showcases a modern wooden walkway featuring sleek, minimalist design and frosted glass doors that offer privacy while maintaining an open and airy fe

Tags

modernarchitectureglass doorswood laminatecorridor

About this design

A modern wooden corridor with glass doors and a sleek, minimalist design.

Style
architecture
Materials
wood laminate
Subject
corridor walkway

Related architecture designs

  • A detailed architectural floor plan depicting the layout of a modern commercial building, including office spaces, storage arModern Commercial Architecture Floor Plan
  • A metal shelving unit with a ladder on a white wall.Metal Shelving System on White Wall
  • Detailed architectural floor plan of a restaurant interior showing various seating areas, dining tables, and functional zonesRestaurant Interior Design Floor Plan
  • Modern storefront with concrete and metal elements.Modern Retail Storefront with Concrete and Metal
  • Scenic rooftop garden featuring a stone wall with the 'snow peak' logo illuminated at dusk.Rooftop Garden Stone Wall
  • A modern retail storefront featuring glass, metal, and stone materials.Modern Retail storefront Glass and Stone Exterior
  • Modern architectural floor plan of a building with multiple rooms and zones.Modern Building Plan
  • Two-dimensional architectural blueprint of a coffee shop interiorCoffee Shop Floor Plan Blueprint

Modern Wooden Walkway with Glass Doors

Classic Bedroom Collection

Classic Bedroom Collection

A modern wooden corridor with glass doors and a sleek, minimalist design.

Modern Wooden Walkway with Glass Doors

architecture · wood laminate · corridor walkway

This image showcases a modern wooden walkway featuring sleek, minimalist design and frosted glass doors that offer privacy while maintaining an open and airy fe

Tags

modernarchitectureglass doorswood laminatecorridor

Modern Wooden Walkway with Glass Doors

architecture · wood laminate · corridor walkway

This image showcases a modern wooden walkway featuring sleek, minimalist design and frosted glass doors that offer privacy while maintaining an open and airy fe

Tags

modernarchitectureglass doorswood laminatecorridor

About this design

A modern wooden corridor with glass doors and a sleek, minimalist design.

Style
architecture
Materials
wood laminate
Subject
corridor walkway

Related architecture designs

  • A detailed architectural floor plan depicting the layout of a modern commercial building, including office spaces, storage arModern Commercial Architecture Floor Plan
  • A metal shelving unit with a ladder on a white wall.Metal Shelving System on White Wall
  • Detailed architectural floor plan of a restaurant interior showing various seating areas, dining tables, and functional zonesRestaurant Interior Design Floor Plan
  • Modern storefront with concrete and metal elements.Modern Retail Storefront with Concrete and Metal
  • Scenic rooftop garden featuring a stone wall with the 'snow peak' logo illuminated at dusk.Rooftop Garden Stone Wall
  • A modern retail storefront featuring glass, metal, and stone materials.Modern Retail storefront Glass and Stone Exterior
  • Modern architectural floor plan of a building with multiple rooms and zones.Modern Building Plan
  • Two-dimensional architectural blueprint of a coffee shop interiorCoffee Shop Floor Plan Blueprint