FeelDesign LogoFeelDesign

Modern House Plan

Industrial Living Room Concept
Industrial Living Room Concept

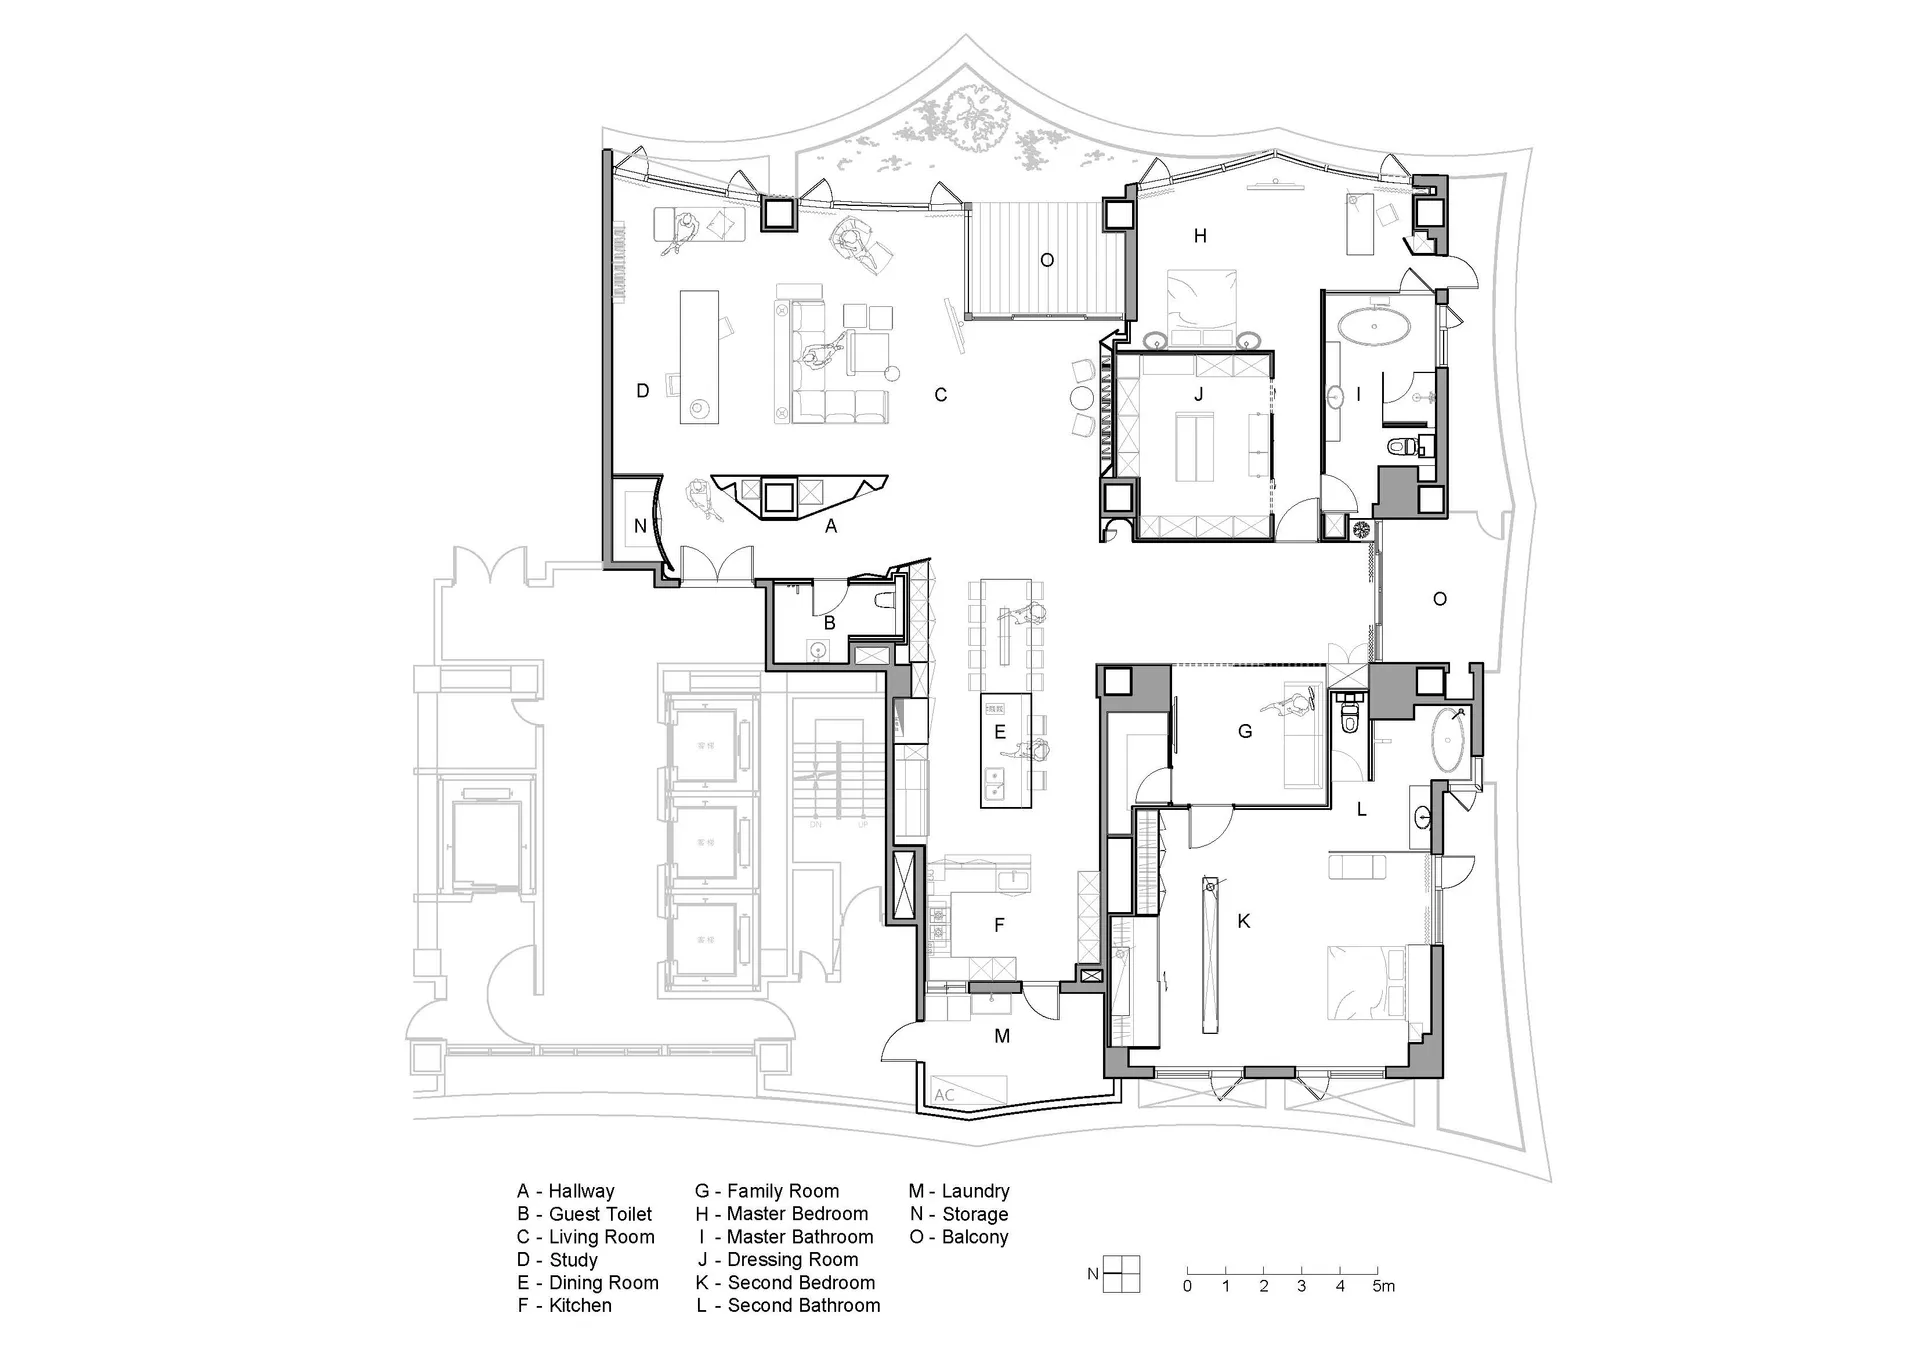
An architectural floor plan of a modern house showing living spaces, bedrooms, bathrooms, and storage areas.

Modern House Plan

architecture · mixed_media · residential_floor_plan

Modern architecture features open floor plan for spacious living

Tags

modern_architectureopen_plan_floor_planfour_bedroom_housingluxury_residentialspace_optimization

Modern House Plan

architecture · mixed_media · residential_floor_plan

Modern architecture features open floor plan for spacious living

Tags

modern_architectureopen_plan_floor_planfour_bedroom_housingluxury_residentialspace_optimization

About this design

An architectural floor plan of a modern house showing living spaces, bedrooms, bathrooms, and storage areas.

Style
architecture
Materials
mixed_media
Subject
residential_floor_plan

Related architecture designs

  • A modern waiting room with compact seating arrangements and minimalistic design elements.Modern Waiting Room Interior
  • A minimalist residential interior with a modern 2D architectural planModern Minimalist Interior 2D Plan
  • A modern circle staircase with wooden steps and metal railings.Modern Circle Staircase with Wood and Metal
  • A modern floor plan with white, grey, and black elements, showing a house with multiple rooms and bathrooms.Modern Floor Plan - White Grey Black
  • Modern urban building with metal, glass, and concrete materials.Modern Urban Building: Metal, Glass, Concrete
  • A black and white architectural floor plan of a modern residential buildingModern Floor Plan Black and White
  • A detailed architectural line drawing of an apartment's floor layout and fixtures.Apartment Floor Map Line Drawing
  • 2D architectural drawing depicting the layout of a coffee shop with sections for entrance, coffee zone, display zone, baking Coffee Shop Layout

Modern House Plan

Industrial Living Room Concept

Industrial Living Room Concept

An architectural floor plan of a modern house showing living spaces, bedrooms, bathrooms, and storage areas.

Modern House Plan

architecture · mixed_media · residential_floor_plan

Modern architecture features open floor plan for spacious living

Tags

modern_architectureopen_plan_floor_planfour_bedroom_housingluxury_residentialspace_optimization

Modern House Plan

architecture · mixed_media · residential_floor_plan

Modern architecture features open floor plan for spacious living

Tags

modern_architectureopen_plan_floor_planfour_bedroom_housingluxury_residentialspace_optimization

About this design

An architectural floor plan of a modern house showing living spaces, bedrooms, bathrooms, and storage areas.

Style
architecture
Materials
mixed_media
Subject
residential_floor_plan

Related architecture designs

  • A modern waiting room with compact seating arrangements and minimalistic design elements.Modern Waiting Room Interior
  • A minimalist residential interior with a modern 2D architectural planModern Minimalist Interior 2D Plan
  • A modern circle staircase with wooden steps and metal railings.Modern Circle Staircase with Wood and Metal
  • A modern floor plan with white, grey, and black elements, showing a house with multiple rooms and bathrooms.Modern Floor Plan - White Grey Black
  • Modern urban building with metal, glass, and concrete materials.Modern Urban Building: Metal, Glass, Concrete
  • A black and white architectural floor plan of a modern residential buildingModern Floor Plan Black and White
  • A detailed architectural line drawing of an apartment's floor layout and fixtures.Apartment Floor Map Line Drawing
  • 2D architectural drawing depicting the layout of a coffee shop with sections for entrance, coffee zone, display zone, baking Coffee Shop Layout