FeelDesign LogoFeelDesign

Modern Architecture Floor Plan with Wooden Floorin

Sophisticated Floor Plan Collection
Sophisticated Floor Plan Collection

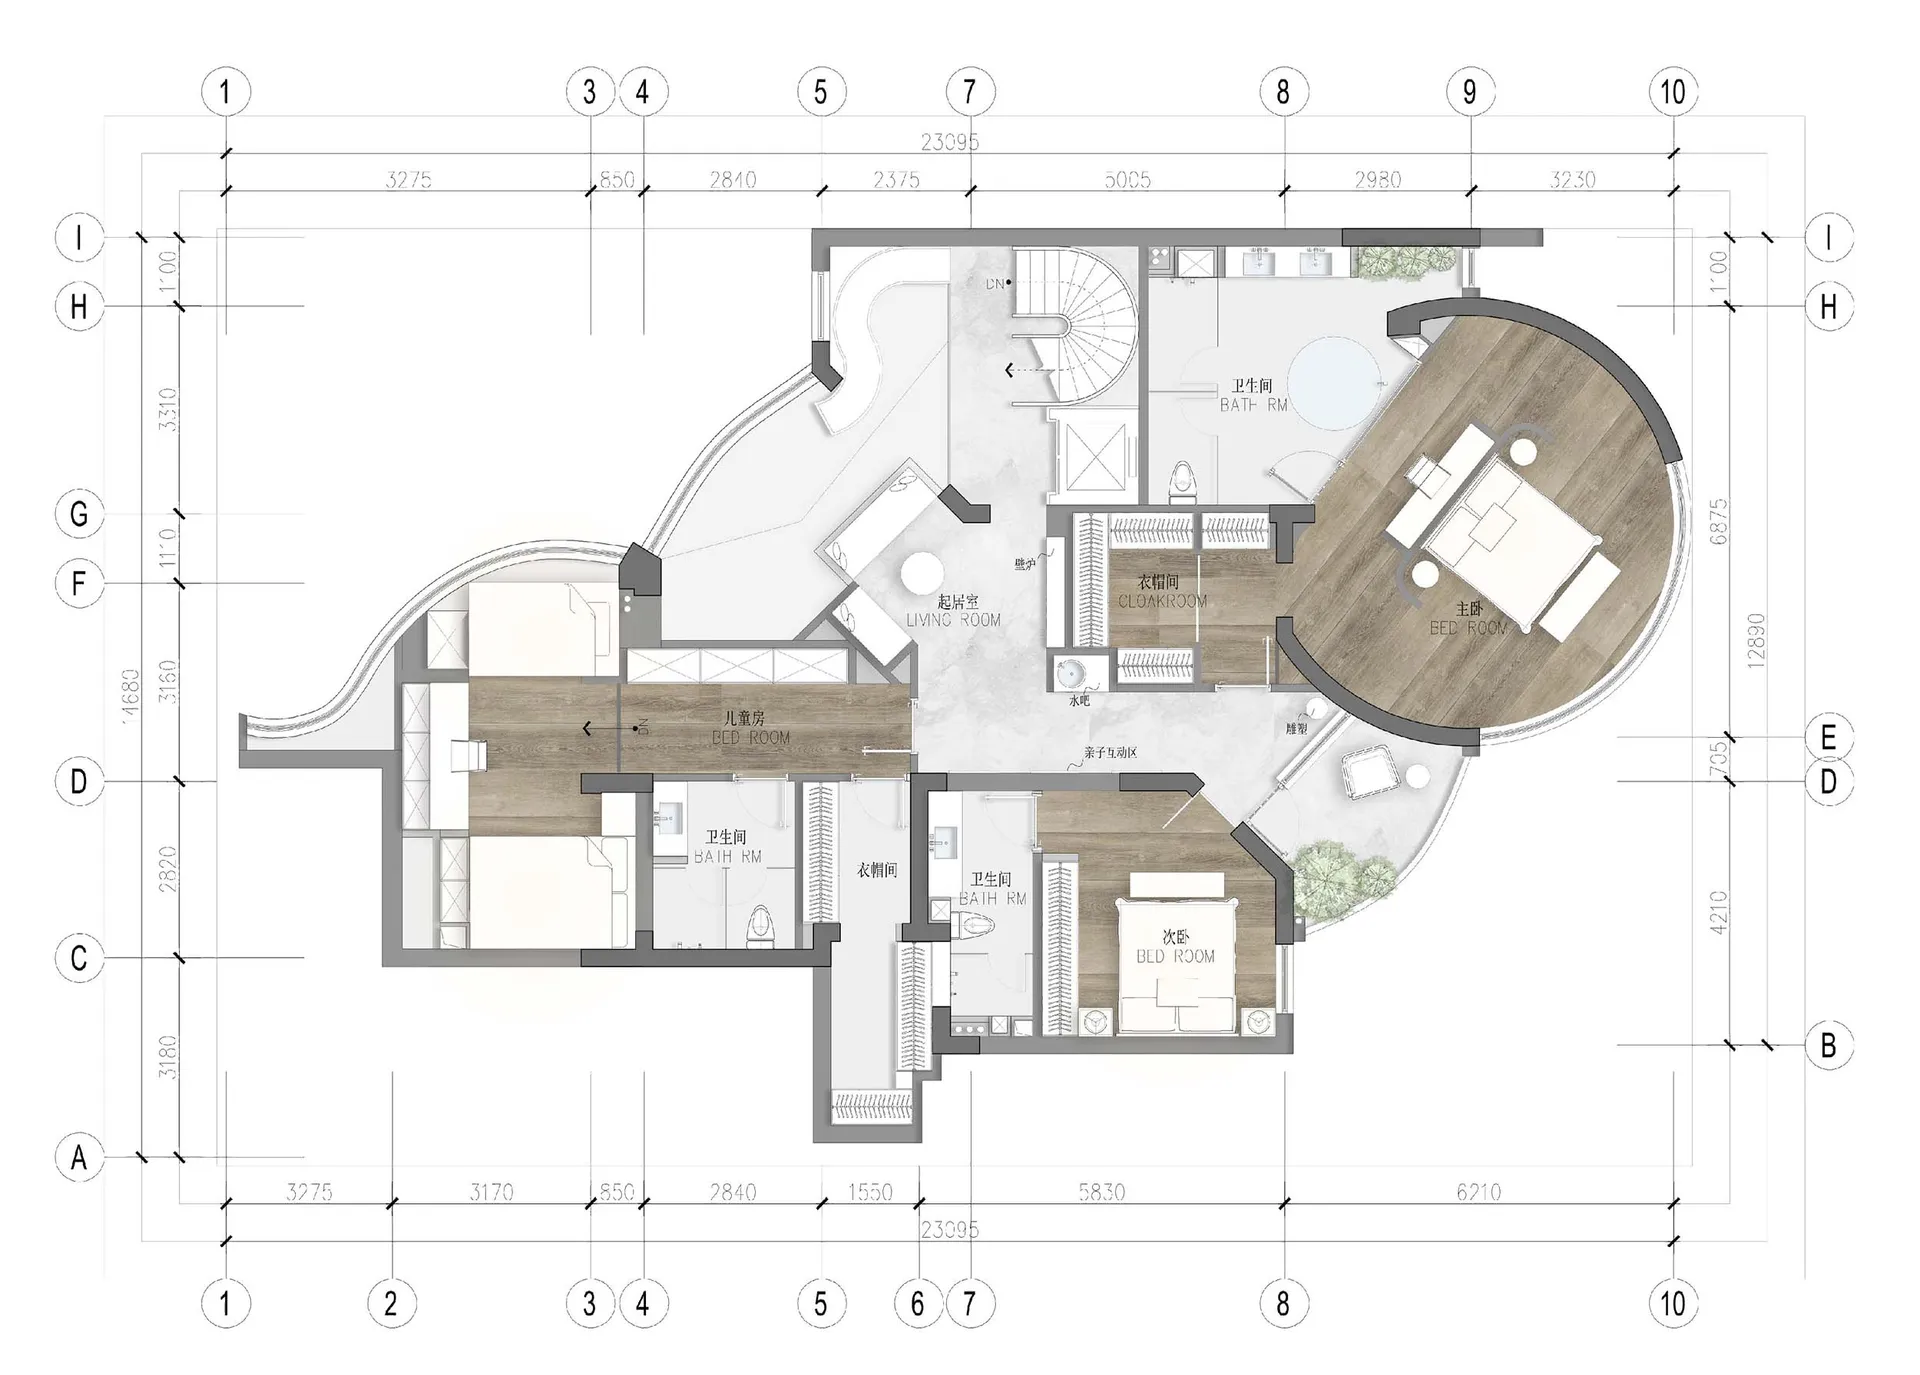
Modern architectural floor plan featuring a wooden flooring design

Modern Architecture Floor Plan with Wooden Floorin

architecture · wood · interior design

Modern architecture showcases space utilization for design goals

Tags

modernarchitecturefloor planinterior designwooden flooring

Modern Architecture Floor Plan with Wooden Floorin

architecture · wood · interior design

Modern architecture showcases space utilization for design goals

Tags

modernarchitecturefloor planinterior designwooden flooring

About this design

Modern architectural floor plan featuring a wooden flooring design

Style
architecture
Materials
wood
Subject
interior design

Related architecture designs

  • Modern interior design featuring wooden stairs and linear lighting in a sleek, contemporary setting.Modern Interior Lighting Wood Stairs
  • Sectional architectural plan of a sky-pool villa with various rooms and amenities indicated.Sky-Pool Villa Section Plan
  • Modern retail store with glass walls and metal roof in snowy landscapeModern Retail Shop Glass and Metal
  • A rustic rural house surrounded by green vegetation and a pathway leading to it.Rustic Rural House in Wood
  • Modern house with glass exterior and rooftop balcony overlooking cityscape.Modern House Glass Exterior
  • Modern residential patio featuring concrete walkway and glass railings.Modern Residential Patio Concrete and Glass
  • A modern concrete building situated in a parkland setting, surrounded by trees and a clock tower in the background.Urban Parkland Concrete Architecture
  • An exterior view of a modern office building featuring glass windows and wooden exterior siding.Modern Office Building Exterior

Modern Architecture Floor Plan with Wooden Floorin

Sophisticated Floor Plan Collection

Sophisticated Floor Plan Collection

Modern architectural floor plan featuring a wooden flooring design

Modern Architecture Floor Plan with Wooden Floorin

architecture · wood · interior design

Modern architecture showcases space utilization for design goals

Tags

modernarchitecturefloor planinterior designwooden flooring

Modern Architecture Floor Plan with Wooden Floorin

architecture · wood · interior design

Modern architecture showcases space utilization for design goals

Tags

modernarchitecturefloor planinterior designwooden flooring

About this design

Modern architectural floor plan featuring a wooden flooring design

Style
architecture
Materials
wood
Subject
interior design

Related architecture designs

  • Modern interior design featuring wooden stairs and linear lighting in a sleek, contemporary setting.Modern Interior Lighting Wood Stairs
  • Sectional architectural plan of a sky-pool villa with various rooms and amenities indicated.Sky-Pool Villa Section Plan
  • Modern retail store with glass walls and metal roof in snowy landscapeModern Retail Shop Glass and Metal
  • A rustic rural house surrounded by green vegetation and a pathway leading to it.Rustic Rural House in Wood
  • Modern house with glass exterior and rooftop balcony overlooking cityscape.Modern House Glass Exterior
  • Modern residential patio featuring concrete walkway and glass railings.Modern Residential Patio Concrete and Glass
  • A modern concrete building situated in a parkland setting, surrounded by trees and a clock tower in the background.Urban Parkland Concrete Architecture
  • An exterior view of a modern office building featuring glass windows and wooden exterior siding.Modern Office Building Exterior