FeelDesign LogoFeelDesign

Modern Restaurant Floor Plan

Modern Dining Collection
Modern Dining Collection

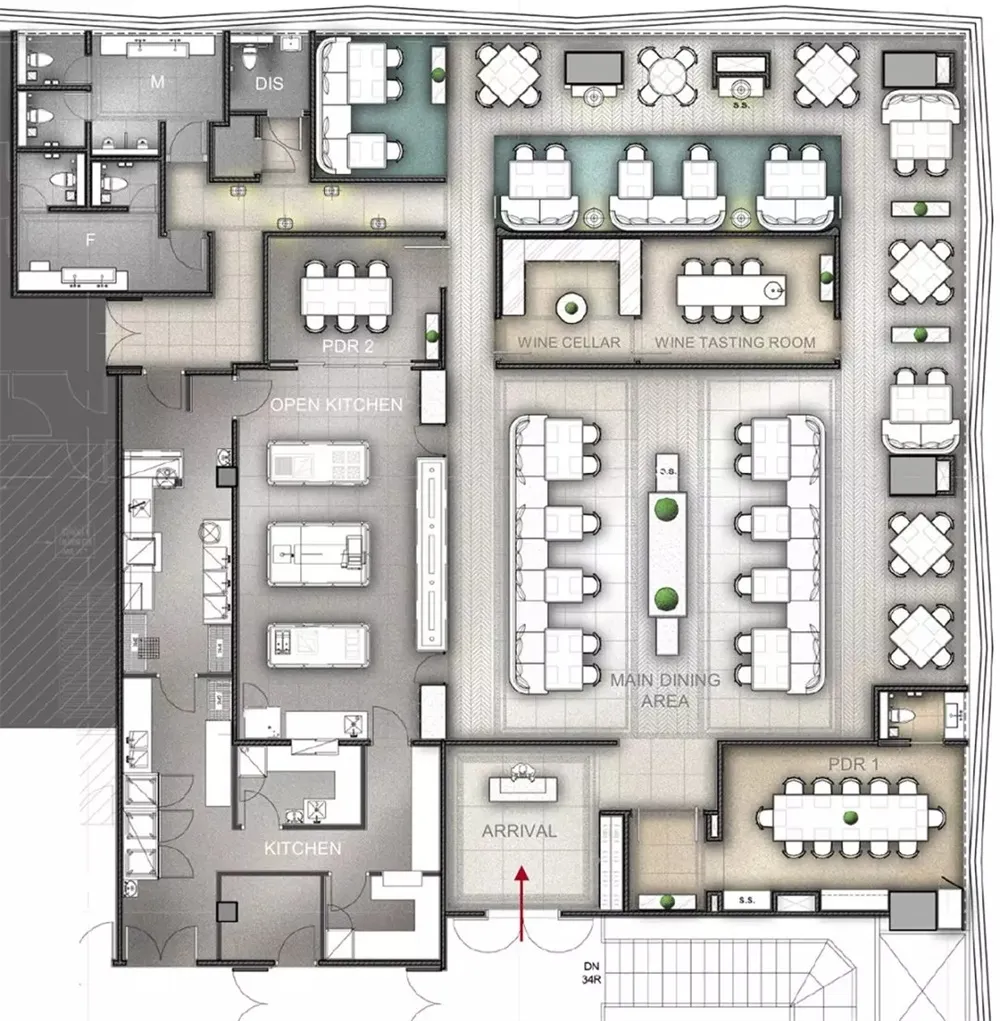
Modern restaurant floor plan featuring a main dining area, wine cellar, and tasting room.

Modern Restaurant Floor Plan

interior_design · mixed_media · restaurant_floor_plan

Modern restaurant floor plan showcasing open kitchen and private dining rooms.

Tags

restaurantinteriormodernfloor_plandesign

Modern Restaurant Floor Plan

interior_design · mixed_media · restaurant_floor_plan

Modern restaurant floor plan showcasing open kitchen and private dining rooms.

Tags

restaurantinteriormodernfloor_plandesign

About this design

Modern restaurant floor plan featuring a main dining area, wine cellar, and tasting room.

Style
interior_design
Materials
mixed_media
Subject
restaurant_floor_plan

Related interior_design designs

  • a bedroom with white bedding, tribal patterned pillows, and a patchwork quilt on a cozy bedTribal Patterns Bedroom Design
  • A close-up view of modern, soft orange curtains drawn tightly across a window.Modern Interior Curtains
  • A modern sofa with a marble base lamp emitting a warm light.Modern Sofa with Marble Lamp
  • Contemporary hotel lounge featuring wooden furniture, glass cabinets, and leather accents.Modern Hotel Lounge Interior with Wood, Glass, and
  • A modern library with a wooden shelf featuring geometric design and built-in lighting.Modern Library Wooden Shelf
  • Three books and a small decorative object on a wooden trayBooks on Wooden Tray
  • An office lounge area with bamboo walls and a marble fireplace.Bamboo and Marble Office Lounge
  • A modern restaurant seating area with wooden furniture and a plant.Modern Restaurant Seating Area with Wood

Modern Restaurant Floor Plan

Modern Dining Collection

Modern Dining Collection

Modern restaurant floor plan featuring a main dining area, wine cellar, and tasting room.

Modern Restaurant Floor Plan

interior_design · mixed_media · restaurant_floor_plan

Modern restaurant floor plan showcasing open kitchen and private dining rooms.

Tags

restaurantinteriormodernfloor_plandesign

Modern Restaurant Floor Plan

interior_design · mixed_media · restaurant_floor_plan

Modern restaurant floor plan showcasing open kitchen and private dining rooms.

Tags

restaurantinteriormodernfloor_plandesign

About this design

Modern restaurant floor plan featuring a main dining area, wine cellar, and tasting room.

Style
interior_design
Materials
mixed_media
Subject
restaurant_floor_plan

Related interior_design designs

  • a bedroom with white bedding, tribal patterned pillows, and a patchwork quilt on a cozy bedTribal Patterns Bedroom Design
  • A close-up view of modern, soft orange curtains drawn tightly across a window.Modern Interior Curtains
  • A modern sofa with a marble base lamp emitting a warm light.Modern Sofa with Marble Lamp
  • Contemporary hotel lounge featuring wooden furniture, glass cabinets, and leather accents.Modern Hotel Lounge Interior with Wood, Glass, and
  • A modern library with a wooden shelf featuring geometric design and built-in lighting.Modern Library Wooden Shelf
  • Three books and a small decorative object on a wooden trayBooks on Wooden Tray
  • An office lounge area with bamboo walls and a marble fireplace.Bamboo and Marble Office Lounge
  • A modern restaurant seating area with wooden furniture and a plant.Modern Restaurant Seating Area with Wood