FeelDesign LogoFeelDesign

Stone Facade Garden Pathway

1

1345㎡

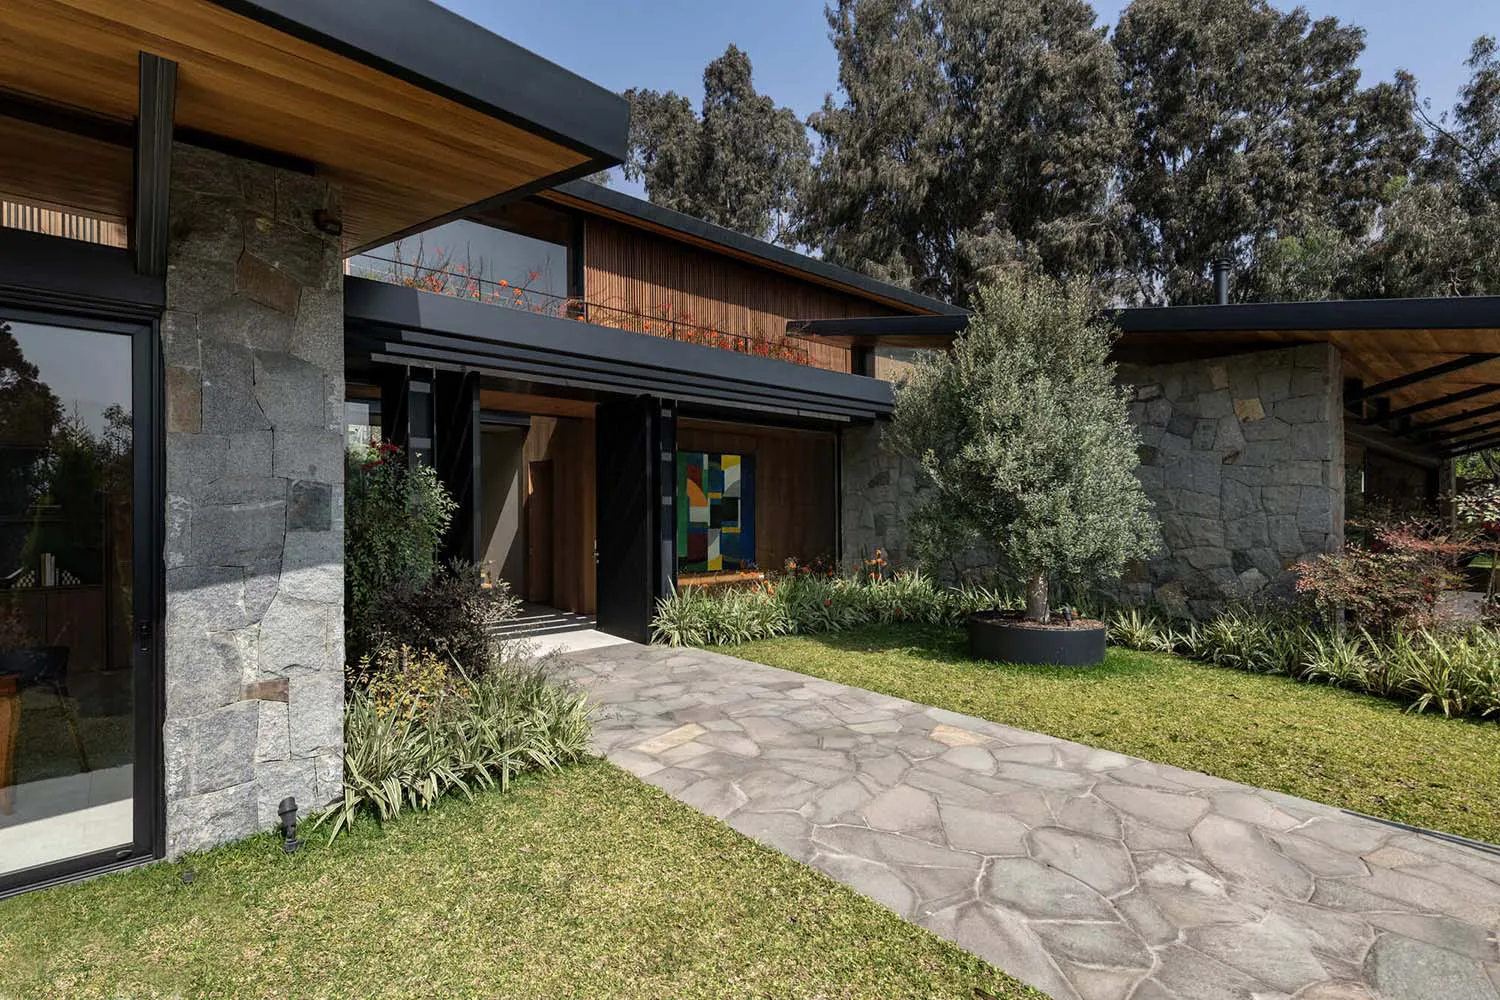
Modern house exterior with stacked stone walls, dark wood overhangs, large glass doors, and a stone pathway leading through a landscaped garden with an olive tree in a planter.

Stone Facade Garden Pathway

modern residential · stone and wood · outdoor living area

A seamless blend of natural stone, warm wood, and lush landscaping creates an inviting entrance to this contemporary home.

Tags

modern stone houseoutdoor garden pathnatural materials architectureindoor outdoor connectioncontemporary landscape design

Stone Facade Garden Pathway

modern residential · stone and wood · outdoor living area

A seamless blend of natural stone, warm wood, and lush landscaping creates an inviting entrance to this contemporary home.

Tags

modern stone houseoutdoor garden pathnatural materials architectureindoor outdoor connectioncontemporary landscape design

About this design

This image showcases a sophisticated modern residential exterior where natural materials take center stage. The dominant palette consists of cool grays from the irregular stacked stone walls, rich warm browns from the horizontal wood cladding and deep overhangs, and vibrant greens from the meticulously landscaped garden. The spatial layout guides the eye along a wide, irregular flagstone pathway that meanders through lush grass and ornamental plants, including a striking mature olive tree in a contemporary black planter. Large black-framed glass doors and windows create strong indoor-outdoor connections, while the second-floor balcony with bright orange flowers adds a pop of color against the dark roofline. The lighting is bright and natural, emphasizing clean architectural lines and textural contrasts between rough stone, smooth wood, and soft vegetation. The overall mood is tranquil, luxurious, and grounded. This design particularly suits homeowners who appreciate contemporary architecture with strong biophilic elements, those seeking low-maintenance yet visually rich outdoor spaces, or anyone building in regions with Mediterranean or temperate climates where stone and wood harmonize beautifully with the landscape.

Style
modern residential
Materials
stone and wood
Subject
outdoor living area

Palette

How to get this look

  • Use irregular stacked natural stone for exterior walls to create textural depth and timeless appeal
  • Combine dark metal window frames with warm horizontal wood cladding for modern contrast
  • Install a wide, irregular flagstone pathway that meanders through lawn areas rather than straight lines
Related modern residential designs

  • Modern single-story house with stone walls, tall concrete chimney, gabled roof, and a swimming pool courtyard viewed from above on a sunny day.Stone House with Tall Chimney and Sunlit Courtyard
  • Modern house interior with vertical timber cladding opening onto a wooden deck overlooking golden grasslands and distant hills.Timber Deck with Expansive Grassland View
  • Modern house entrance featuring warm vertical timber cladding, a woven rattan armchair with a green hat, flagstone patio, and an open door revealing a rural landscape.Warm Timber Entrance with Stone Patio and Wicker Chair
  • Modern single-story house with black corrugated metal roof and large glass windows glowing with warm light at twilight, surrounded by landscaped garden and trees.Black Corrugated Metal House with Warm Interior Glow

Stone Facade Garden Pathway

1

1345㎡

Modern house exterior with stacked stone walls, dark wood overhangs, large glass doors, and a stone pathway leading through a landscaped garden with an olive tree in a planter.

Stone Facade Garden Pathway

modern residential · stone and wood · outdoor living area

A seamless blend of natural stone, warm wood, and lush landscaping creates an inviting entrance to this contemporary home.

Tags

modern stone houseoutdoor garden pathnatural materials architectureindoor outdoor connectioncontemporary landscape design

Stone Facade Garden Pathway

modern residential · stone and wood · outdoor living area

A seamless blend of natural stone, warm wood, and lush landscaping creates an inviting entrance to this contemporary home.

Tags

modern stone houseoutdoor garden pathnatural materials architectureindoor outdoor connectioncontemporary landscape design

About this design

This image showcases a sophisticated modern residential exterior where natural materials take center stage. The dominant palette consists of cool grays from the irregular stacked stone walls, rich warm browns from the horizontal wood cladding and deep overhangs, and vibrant greens from the meticulously landscaped garden. The spatial layout guides the eye along a wide, irregular flagstone pathway that meanders through lush grass and ornamental plants, including a striking mature olive tree in a contemporary black planter. Large black-framed glass doors and windows create strong indoor-outdoor connections, while the second-floor balcony with bright orange flowers adds a pop of color against the dark roofline. The lighting is bright and natural, emphasizing clean architectural lines and textural contrasts between rough stone, smooth wood, and soft vegetation. The overall mood is tranquil, luxurious, and grounded. This design particularly suits homeowners who appreciate contemporary architecture with strong biophilic elements, those seeking low-maintenance yet visually rich outdoor spaces, or anyone building in regions with Mediterranean or temperate climates where stone and wood harmonize beautifully with the landscape.

Style
modern residential
Materials
stone and wood
Subject
outdoor living area

Palette

How to get this look

  • Use irregular stacked natural stone for exterior walls to create textural depth and timeless appeal
  • Combine dark metal window frames with warm horizontal wood cladding for modern contrast
  • Install a wide, irregular flagstone pathway that meanders through lawn areas rather than straight lines
Related modern residential designs

  • Modern single-story house with stone walls, tall concrete chimney, gabled roof, and a swimming pool courtyard viewed from above on a sunny day.Stone House with Tall Chimney and Sunlit Courtyard
  • Modern house interior with vertical timber cladding opening onto a wooden deck overlooking golden grasslands and distant hills.Timber Deck with Expansive Grassland View
  • Modern house entrance featuring warm vertical timber cladding, a woven rattan armchair with a green hat, flagstone patio, and an open door revealing a rural landscape.Warm Timber Entrance with Stone Patio and Wicker Chair
  • Modern single-story house with black corrugated metal roof and large glass windows glowing with warm light at twilight, surrounded by landscaped garden and trees.Black Corrugated Metal House with Warm Interior Glow
  • Incorporate sculptural specimen trees like olive in large contemporary planters as focal points
  • Add colorful seasonal flowers on upper balconies to provide vibrant contrast against stone and wood
  • Modern black metal house with large windows nestled among green mountains and trees, viewed from below with foreground tree branches.Black Metal Mountain House Overlooking Forest Canopy
  • Modern black steel villa exterior with large picture windows, dark tiled roof, reflecting pool, large rocks, and a small waterfall surrounded by lush greenery.Black Steel Villa with Water Garden and Layered Volumes
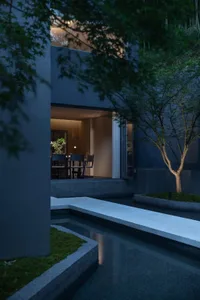
  • Night view of a modern concrete house courtyard with a linear water feature, moss garden, small tree, and warmly lit indoor dining area visible through large openings.Concrete Courtyard with Water Feature and Dining Pavilion
  • Modern single-story concrete house with large glass windows, wooden interior elements visible, set behind a vibrant wildflower garden under a clear blue sky.Concrete House with Expansive Glass Facade and Wildflower Meadow
  • Incorporate sculptural specimen trees like olive in large contemporary planters as focal points
  • Add colorful seasonal flowers on upper balconies to provide vibrant contrast against stone and wood
  • Modern black metal house with large windows nestled among green mountains and trees, viewed from below with foreground tree branches.Black Metal Mountain House Overlooking Forest Canopy
  • Modern black steel villa exterior with large picture windows, dark tiled roof, reflecting pool, large rocks, and a small waterfall surrounded by lush greenery.Black Steel Villa with Water Garden and Layered Volumes
  • Night view of a modern concrete house courtyard with a linear water feature, moss garden, small tree, and warmly lit indoor dining area visible through large openings.Concrete Courtyard with Water Feature and Dining Pavilion
  • Modern single-story concrete house with large glass windows, wooden interior elements visible, set behind a vibrant wildflower garden under a clear blue sky.Concrete House with Expansive Glass Facade and Wildflower Meadow