Mountain-Reflecting Glass Living Room

New Zealand Queenstown Minimalist Villa
Mountain-Reflecting Glass Living Room
modern house · glass facade · living room
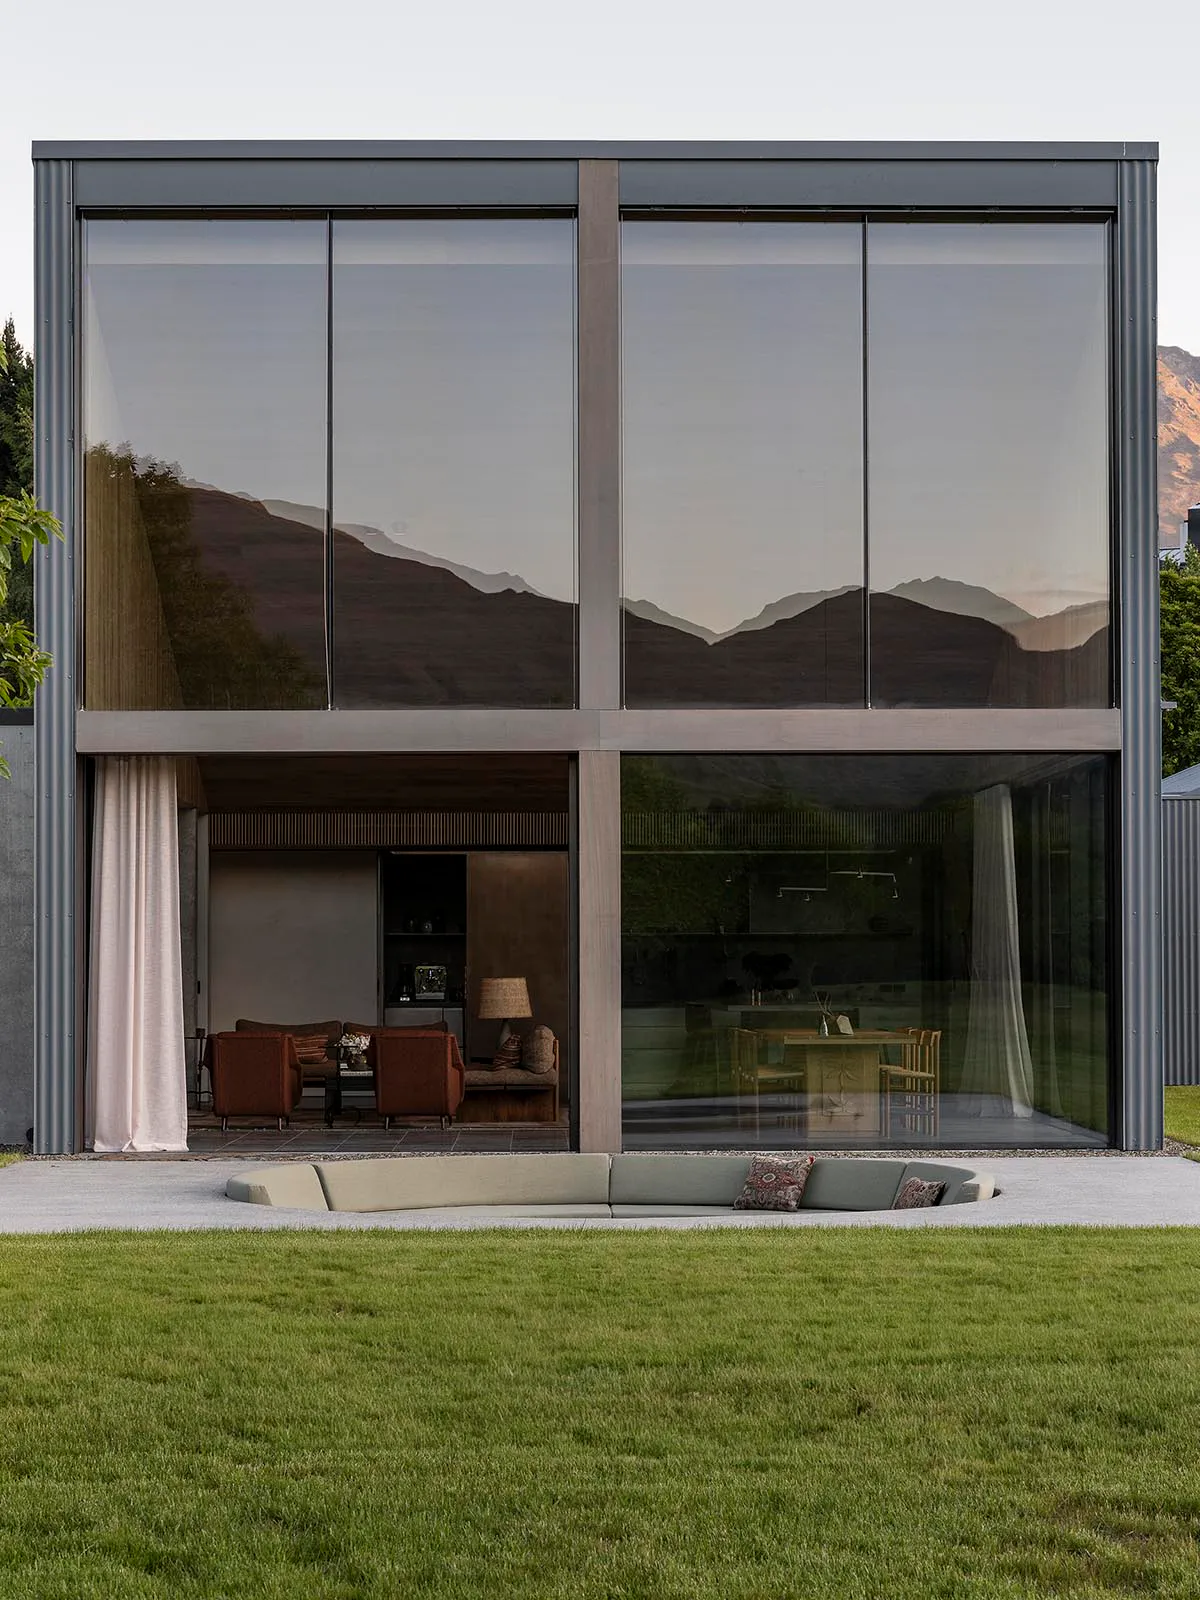
A striking two-story glass facade perfectly mirrors the surrounding mountain range at dusk.
Mountain-Reflecting Glass Living Room
modern house · glass facade · living room
A striking two-story glass facade perfectly mirrors the surrounding mountain range at dusk.
About this design
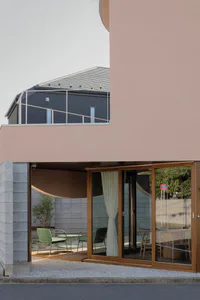
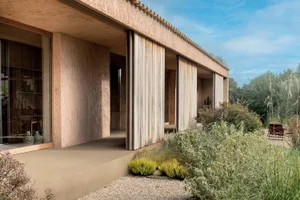
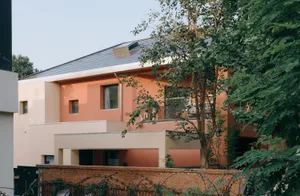
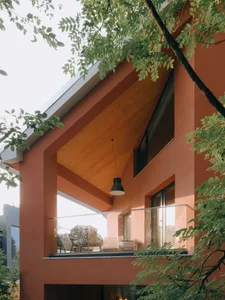
This architectural masterpiece features a dominant palette of cool neutrals, deep charcoal framing, and warm terracotta accents. The primary material is expansive floor-to-ceiling glass that creates a seamless connection between interior and exterior, reflecting the dramatic mountain landscape while allowing natural light to flood the space. Inside, the open-plan layout reveals a living area furnished with burnt-orange armchairs, a low wooden coffee table, and built-in shelving against concrete and wood-paneled walls. To the right, a dining area with a wooden table and minimalist chairs sits beneath modern pendant lighting. The mood is serene and contemplative, blending minimalist luxury with a profound sense of place. A curved, built-in outdoor sofa in soft beige tones anchors the foreground, inviting relaxation on the lawn. This design perfectly suits those seeking a contemporary mountain retreat that prioritizes natural views, indoor-outdoor living, and sophisticated yet comfortable spatial flow.
- Style
- modern house
- Materials
- glass facade
- Subject
- living room
Palette
How to get this look
- Install floor-to-ceiling glass walls with dark metal framing to maximize mountain or landscape reflections
- Use a warm terracotta and burnt orange color scheme for seating to contrast with cool neutral walls
- Incorporate a curved built-in outdoor sofa in the foreground to create seamless indoor-outdoor flow
- Choose minimalist wooden furniture and concrete accents to maintain a sophisticated yet warm atmosphere
- Position lighting fixtures to highlight both interior textures and the dramatic exterior views at dusk