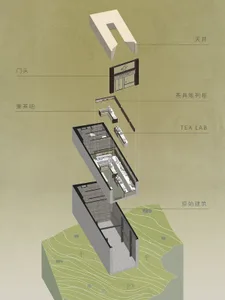
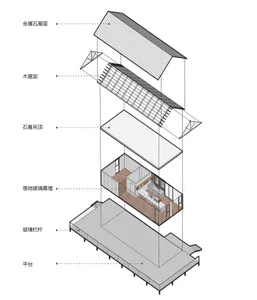
Multi-functional Venue Floor Plan with Coffee Bar and Lounge
Romania Ukyo X Cafe & Bar
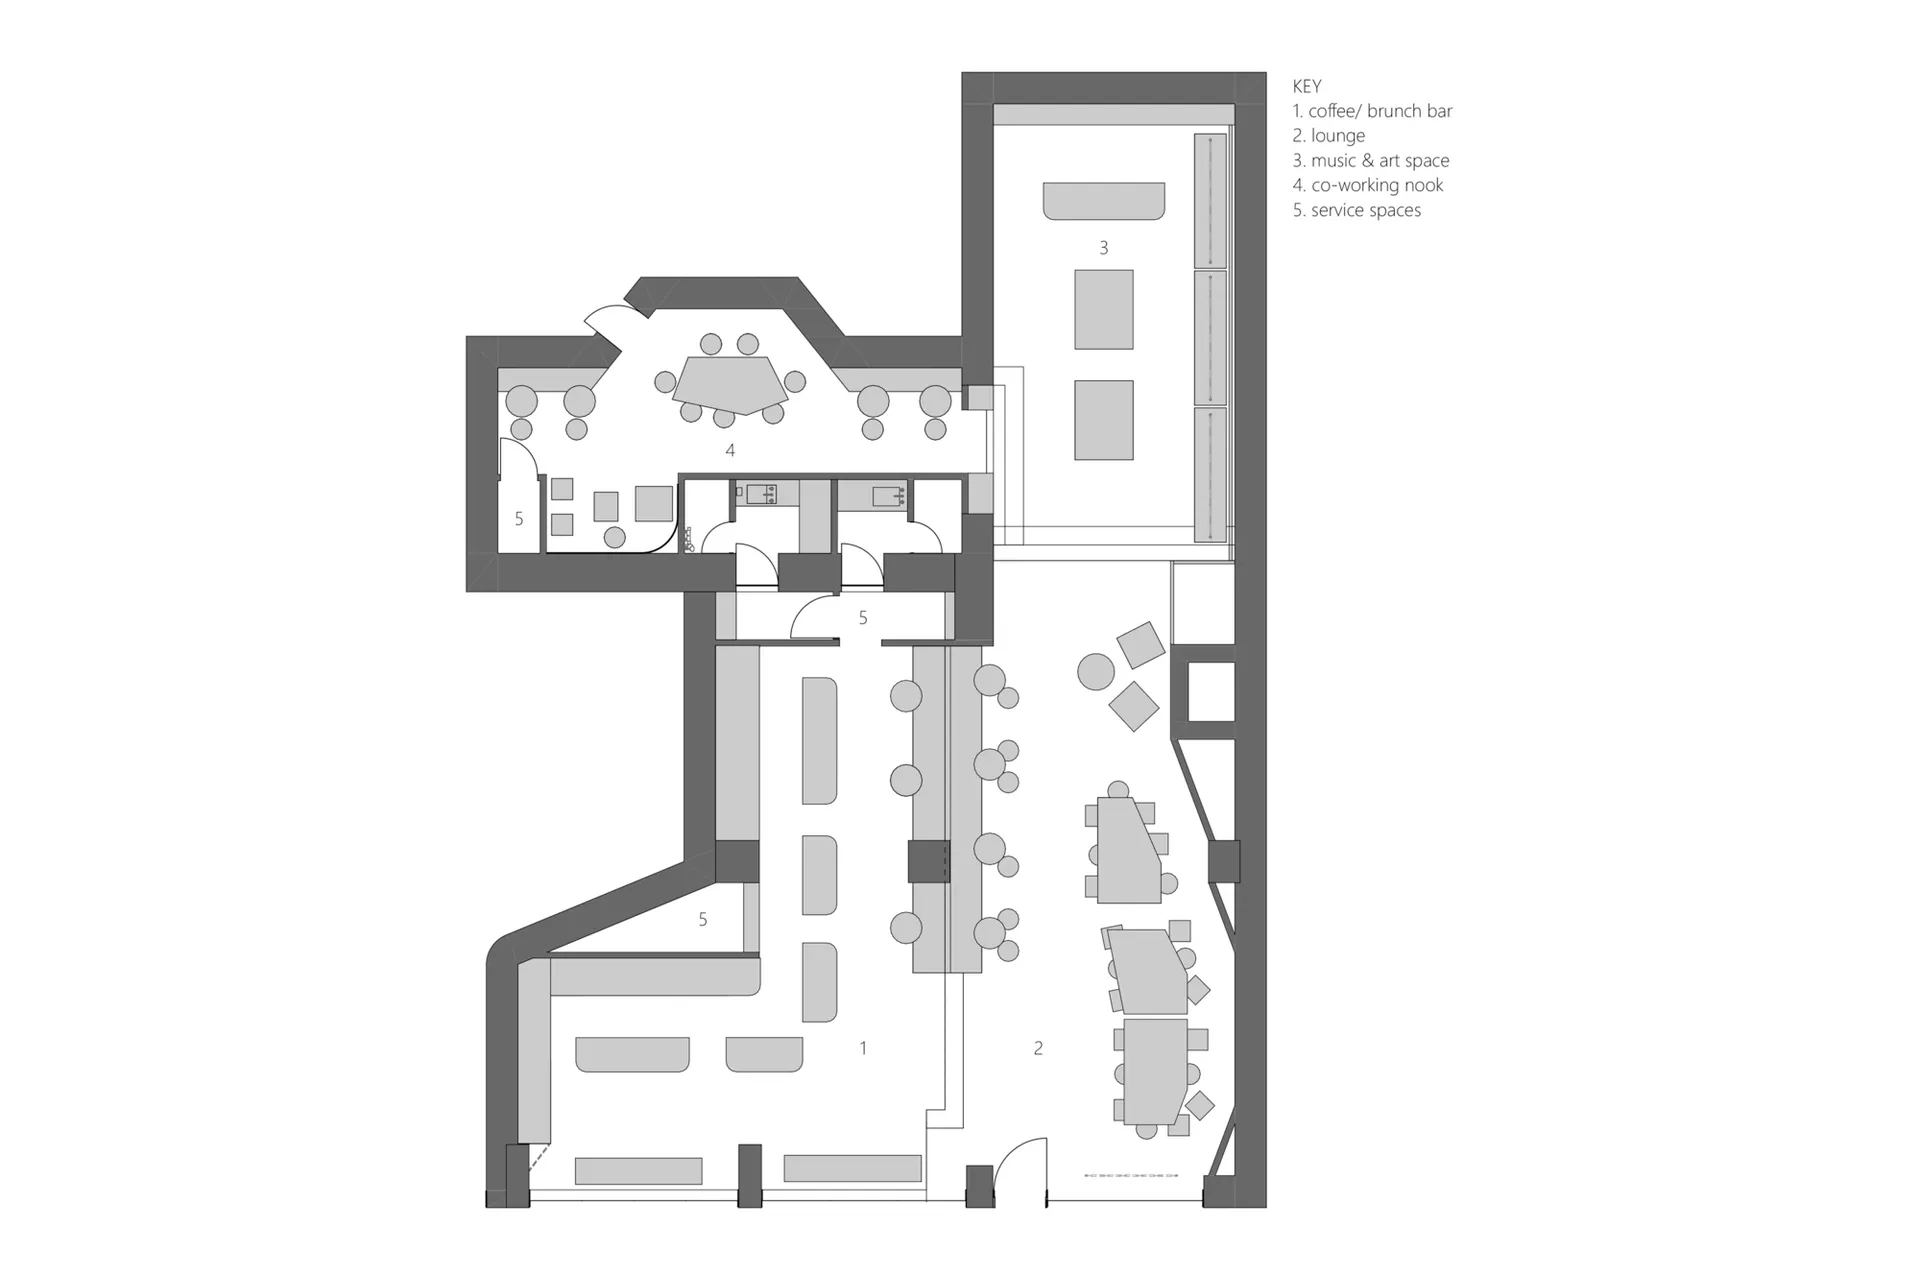
Multi-functional Venue Floor Plan with Coffee Bar and Lounge
floor plan · monochrome · mixed use space
Architectural layout showing five distinct zones including a coffee brunch bar, lounge, music and art space, co-working nook, and service areas.
Multi-functional Venue Floor Plan with Coffee Bar and Lounge
floor plan · monochrome · mixed use space
Architectural layout showing five distinct zones including a coffee brunch bar, lounge, music and art space, co-working nook, and service areas.
About this design
This monochrome architectural floor plan reveals a thoughtfully designed multi-functional venue that seamlessly integrates five distinct programmatic zones. The dominant palette is strictly black, white, and grey, creating a clean and professional presentation typical of contemporary interior design documentation. The spatial layout is organized with a coffee and brunch bar positioned at the top left, flowing into a generous lounge area on the right side. A dedicated music and art space occupies the upper right quadrant, while a co-working nook is tucked into a more intimate corner. Service spaces are strategically placed along the left and central corridors to maintain operational efficiency without disrupting guest experience. The plan demonstrates clever circulation patterns with multiple seating clusters, suggesting a flexible environment that can accommodate both social gatherings and focused work. Natural light appears to penetrate from various openings, enhancing the bright and airy mood of the overall concept. This layout would perfectly suit creative entrepreneurs, boutique hospitality operators, or cultural organizations looking to create a versatile community hub that transitions smoothly between cafe, lounge, gallery, and workspace functions throughout the day.
- Style
- floor plan
- Materials
- monochrome
- Subject
- mixed use space