FeelDesign LogoFeelDesign

Multi-Level Building Floor Plan with Kitchen Area

1490㎡, Mokpo Suksan Café
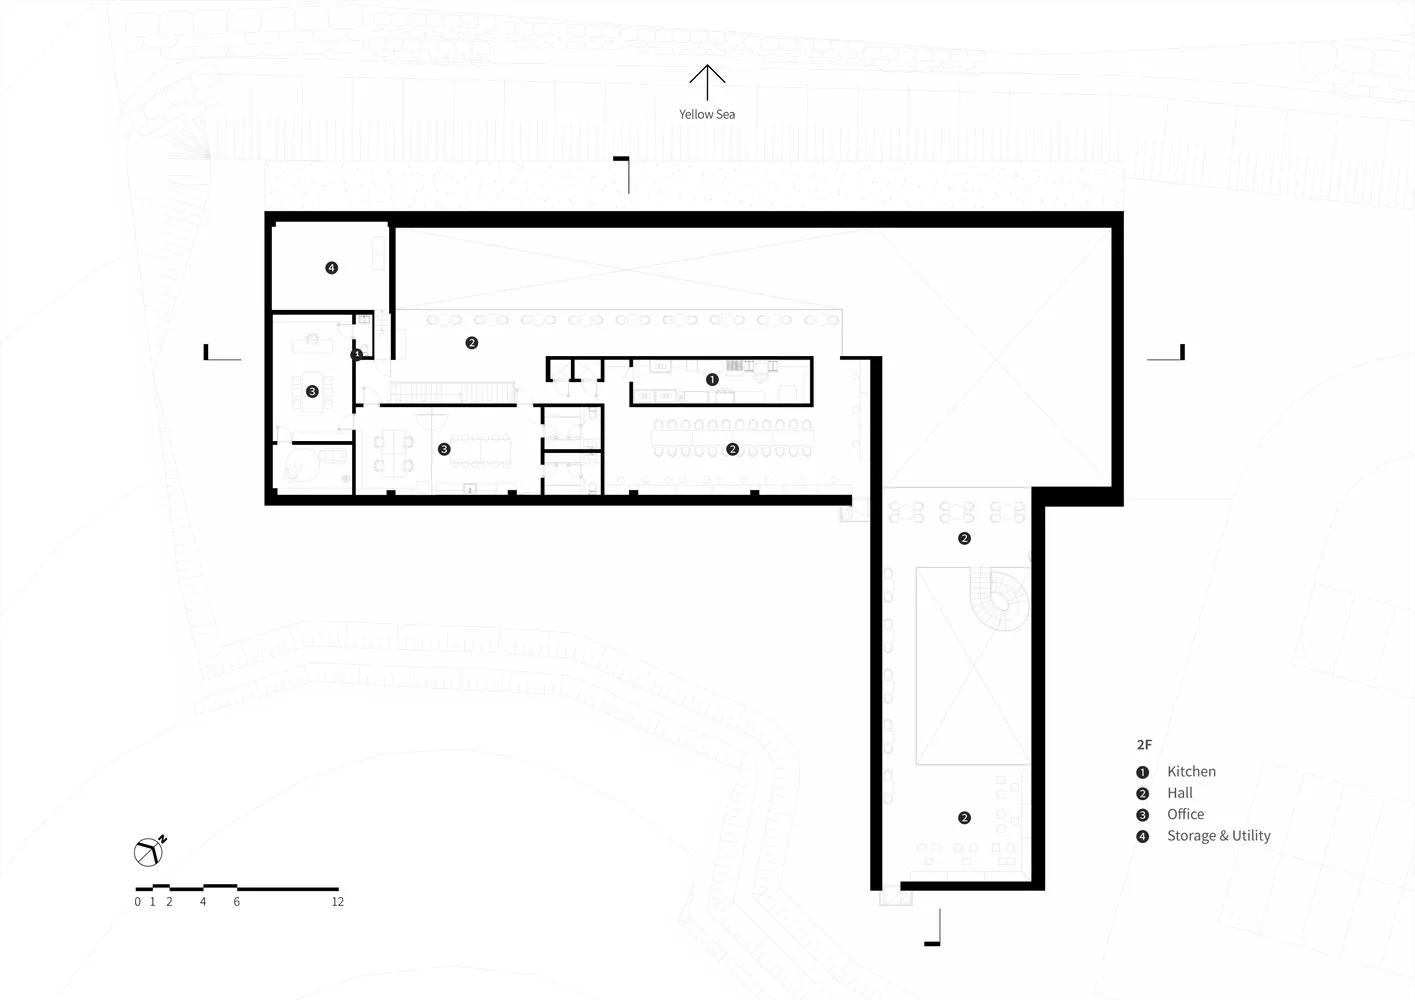
1490㎡, Mokpo Suksan Café

Architectural drawing of a multi-level building with various rooms and a kitchen area, featuring linework, labels, and measurements

Multi-Level Building Floor Plan with Kitchen Area

floor plan

Tags

floor-planmulti-levelarchitectural-drawingblueprintkitchencleanminimalist

Multi-Level Building Floor Plan with Kitchen Area

floor plan

Tags

floor-planmulti-levelarchitectural-drawingblueprintkitchencleanminimalist

About this design

Architectural drawing of a multi-level building with various rooms and a kitchen area, featuring linework, labels, and measurements

Style
floor plan

Related floor plan designs

  • 2D floor plan of a modern restaurant with dining areas, kitchens, restrooms, and other functional spaces labeled in English and Chinese, featuring clean lines and minimalistic elementsModern Restaurant Floor Plan with Clean Lines
  • 2D floor plan of a modern house with labeled rooms and a background of treesModern House Floor Plan with Multiple Rooms
  • A 2D floor plan of a large building's interior with multiple dining tables, chairs, and couches arranged throughout the space, featuring potted plants and a comfortable atmosphereMulti-Functional Living Space with Dining and Seating
  • Black and white floor plan of a house with labeled rooms and spaces, showcasing a well-planned layoutFormal House Floor Plan with Black and White Design
  • Black and white floor plan of a hotel or office complex with multiple rooms and a well-organized layoutHotel or Office Complex Floor Plan
  • 2D floor plan of a modern building with clean lines, minimalistic design, and clear indications of doorways, hallways, and other essential featuresModern Hotel or Residential Complex Floor Plan
  • 2D floor plan of a modern hospital with connected rooms, operation room, sitting area, and hallwaysModern Hospital Layout with Connected Rooms
  • 2D floor plan of a modern hotel or residential complex with various rooms and spaces, including a lobby, hallway, and multiple bedroomsModern Hotel or Residential Complex Floor Plan

Multi-Level Building Floor Plan with Kitchen Area

1490㎡, Mokpo Suksan Café

1490㎡, Mokpo Suksan Café

Architectural drawing of a multi-level building with various rooms and a kitchen area, featuring linework, labels, and measurements

Multi-Level Building Floor Plan with Kitchen Area

floor plan

Tags

floor-planmulti-levelarchitectural-drawingblueprintkitchencleanminimalist

Multi-Level Building Floor Plan with Kitchen Area

floor plan

Tags

floor-planmulti-levelarchitectural-drawingblueprintkitchencleanminimalist

About this design

Architectural drawing of a multi-level building with various rooms and a kitchen area, featuring linework, labels, and measurements

Style
floor plan

Related floor plan designs

  • 2D floor plan of a modern restaurant with dining areas, kitchens, restrooms, and other functional spaces labeled in English and Chinese, featuring clean lines and minimalistic elementsModern Restaurant Floor Plan with Clean Lines
  • 2D floor plan of a modern house with labeled rooms and a background of treesModern House Floor Plan with Multiple Rooms
  • A 2D floor plan of a large building's interior with multiple dining tables, chairs, and couches arranged throughout the space, featuring potted plants and a comfortable atmosphereMulti-Functional Living Space with Dining and Seating
  • Black and white floor plan of a house with labeled rooms and spaces, showcasing a well-planned layoutFormal House Floor Plan with Black and White Design
  • Black and white floor plan of a hotel or office complex with multiple rooms and a well-organized layoutHotel or Office Complex Floor Plan
  • 2D floor plan of a modern building with clean lines, minimalistic design, and clear indications of doorways, hallways, and other essential featuresModern Hotel or Residential Complex Floor Plan
  • 2D floor plan of a modern hospital with connected rooms, operation room, sitting area, and hallwaysModern Hospital Layout with Connected Rooms
  • 2D floor plan of a modern hotel or residential complex with various rooms and spaces, including a lobby, hallway, and multiple bedroomsModern Hotel or Residential Complex Floor Plan