Multi-Level House with Basement and Upper Floors

297㎡, Shenzhen Futian Zhenzhi Itaru Japanese Cuisine
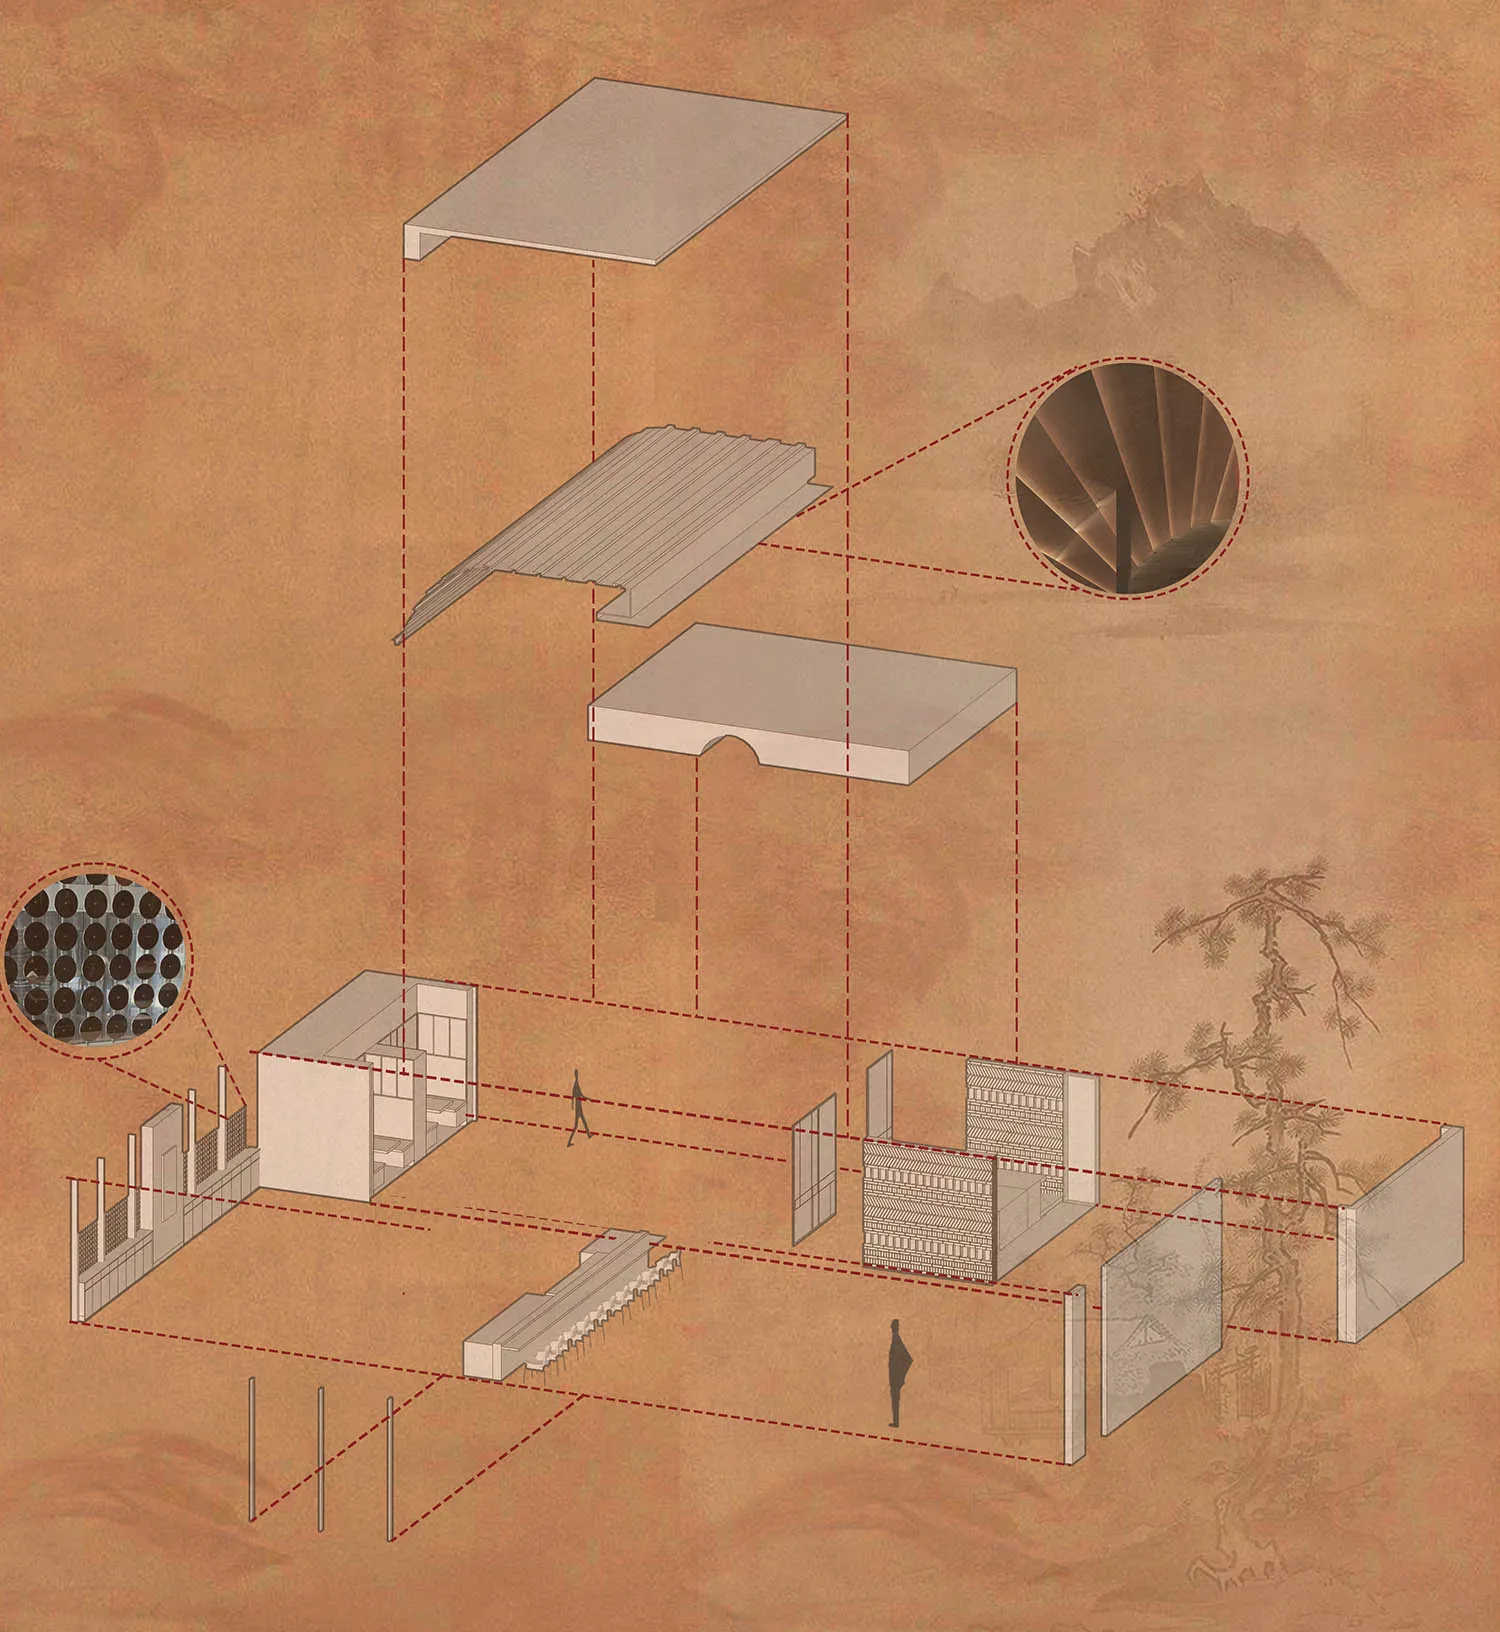
Multi-Level House with Basement and Upper Floors
floor plan
Multi-Level House with Basement and Upper Floors
Multi-Level House with Basement and Upper Floors
floor plan
Multi-Level House with Basement and Upper Floors
About this design
Architectural drawing of a multi-level house with labeled rooms, windows, and doors, showing a clear top-down layout and design
- Style
- floor plan