FeelDesign LogoFeelDesign

Multi-View Building Interior Floor Plan

900㎡ Thailand SOP Café Coffee Shop Design
900㎡ Thailand SOP Café Coffee Shop Design

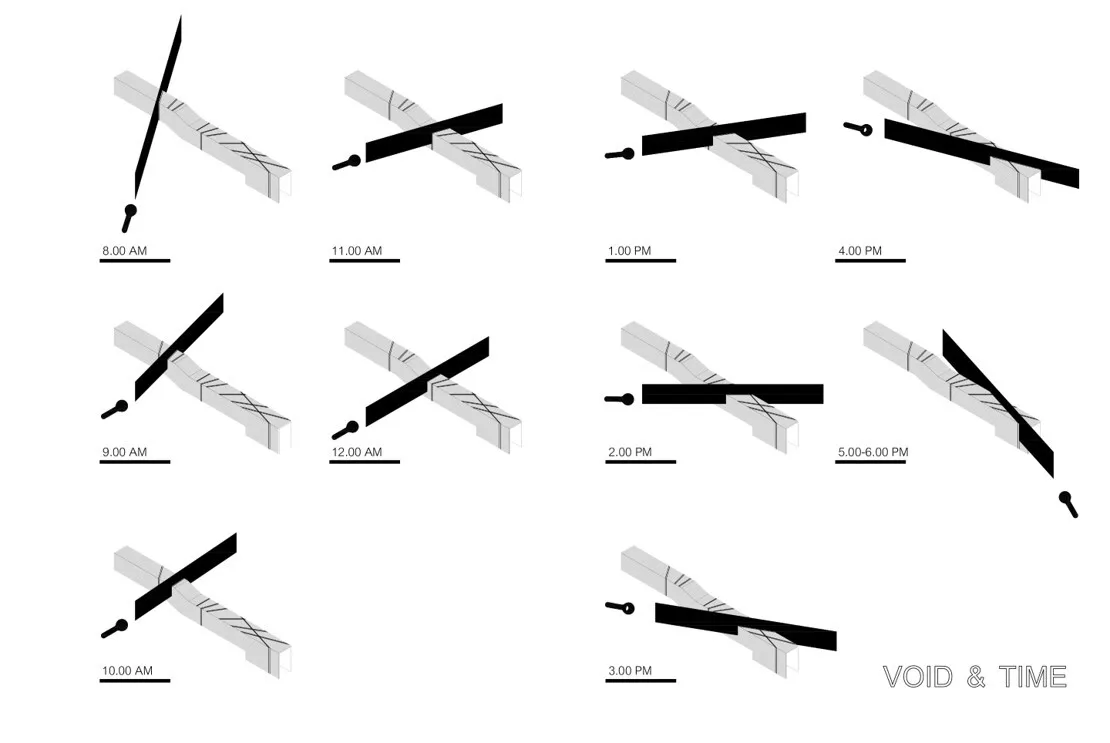
Black and white diagrams showing various rooms and architectural features within a building

Multi-View Building Interior Floor Plan

floor plan

Multi-View Building Interior Floor Plan

Tags

floor-planbuilding-interiordiagramblack-and-whiteschematicfunctional

Multi-View Building Interior Floor Plan

floor plan

Multi-View Building Interior Floor Plan

Tags

floor-planbuilding-interiordiagramblack-and-whiteschematicfunctional

About this design

Black and white diagrams showing various rooms and architectural features within a building

Style
floor plan

Related floor plan designs

  • Three views of a floor plan with doorway details, linework, and labels, conveying a sense of organization and structureMulti View Floor Plan with Doorway Details
  • Black and white architectural floor plan of a large multifunctional commercial space including bakery, cafe, bookstore, and various retail zones with Chinese labels.Multifunctional Bakery Cafe and Bookstore Floor Plan
  • 2D floor plan of a restaurant with diverse design elements, labeled rooms, and various spacesMultistyle Restaurant Floor Plan
  • Black and white architectural floor plan labeled PLANTA NIVEL 3, displaying the third-floor layout of a modern apartment including living room, dining area, kitchen, three bedrooms, bathrooms, and two terraces measuring 9.72 m² and 9.10 m².Nivel 3 Apartment Floor Plan with Dual Terraces
  • 2D floor plan of an office building with various rooms, including offices, seating areas, and restrooms, presented in a white and black color schemeoffice-building-floor-plan
  • Detailed office building plan on paperOffice Building Floor Plan
  • Floor plan of an office buildingOffice Building Floor Map
  • Black and white third floor office building plan with clear divisions between areas and labeled roomsOffice Building Third Floor Plan