Multifunctional Bakery Cafe and Bookstore Floor Plan
Qinhuangdao Thus Sea Life Market
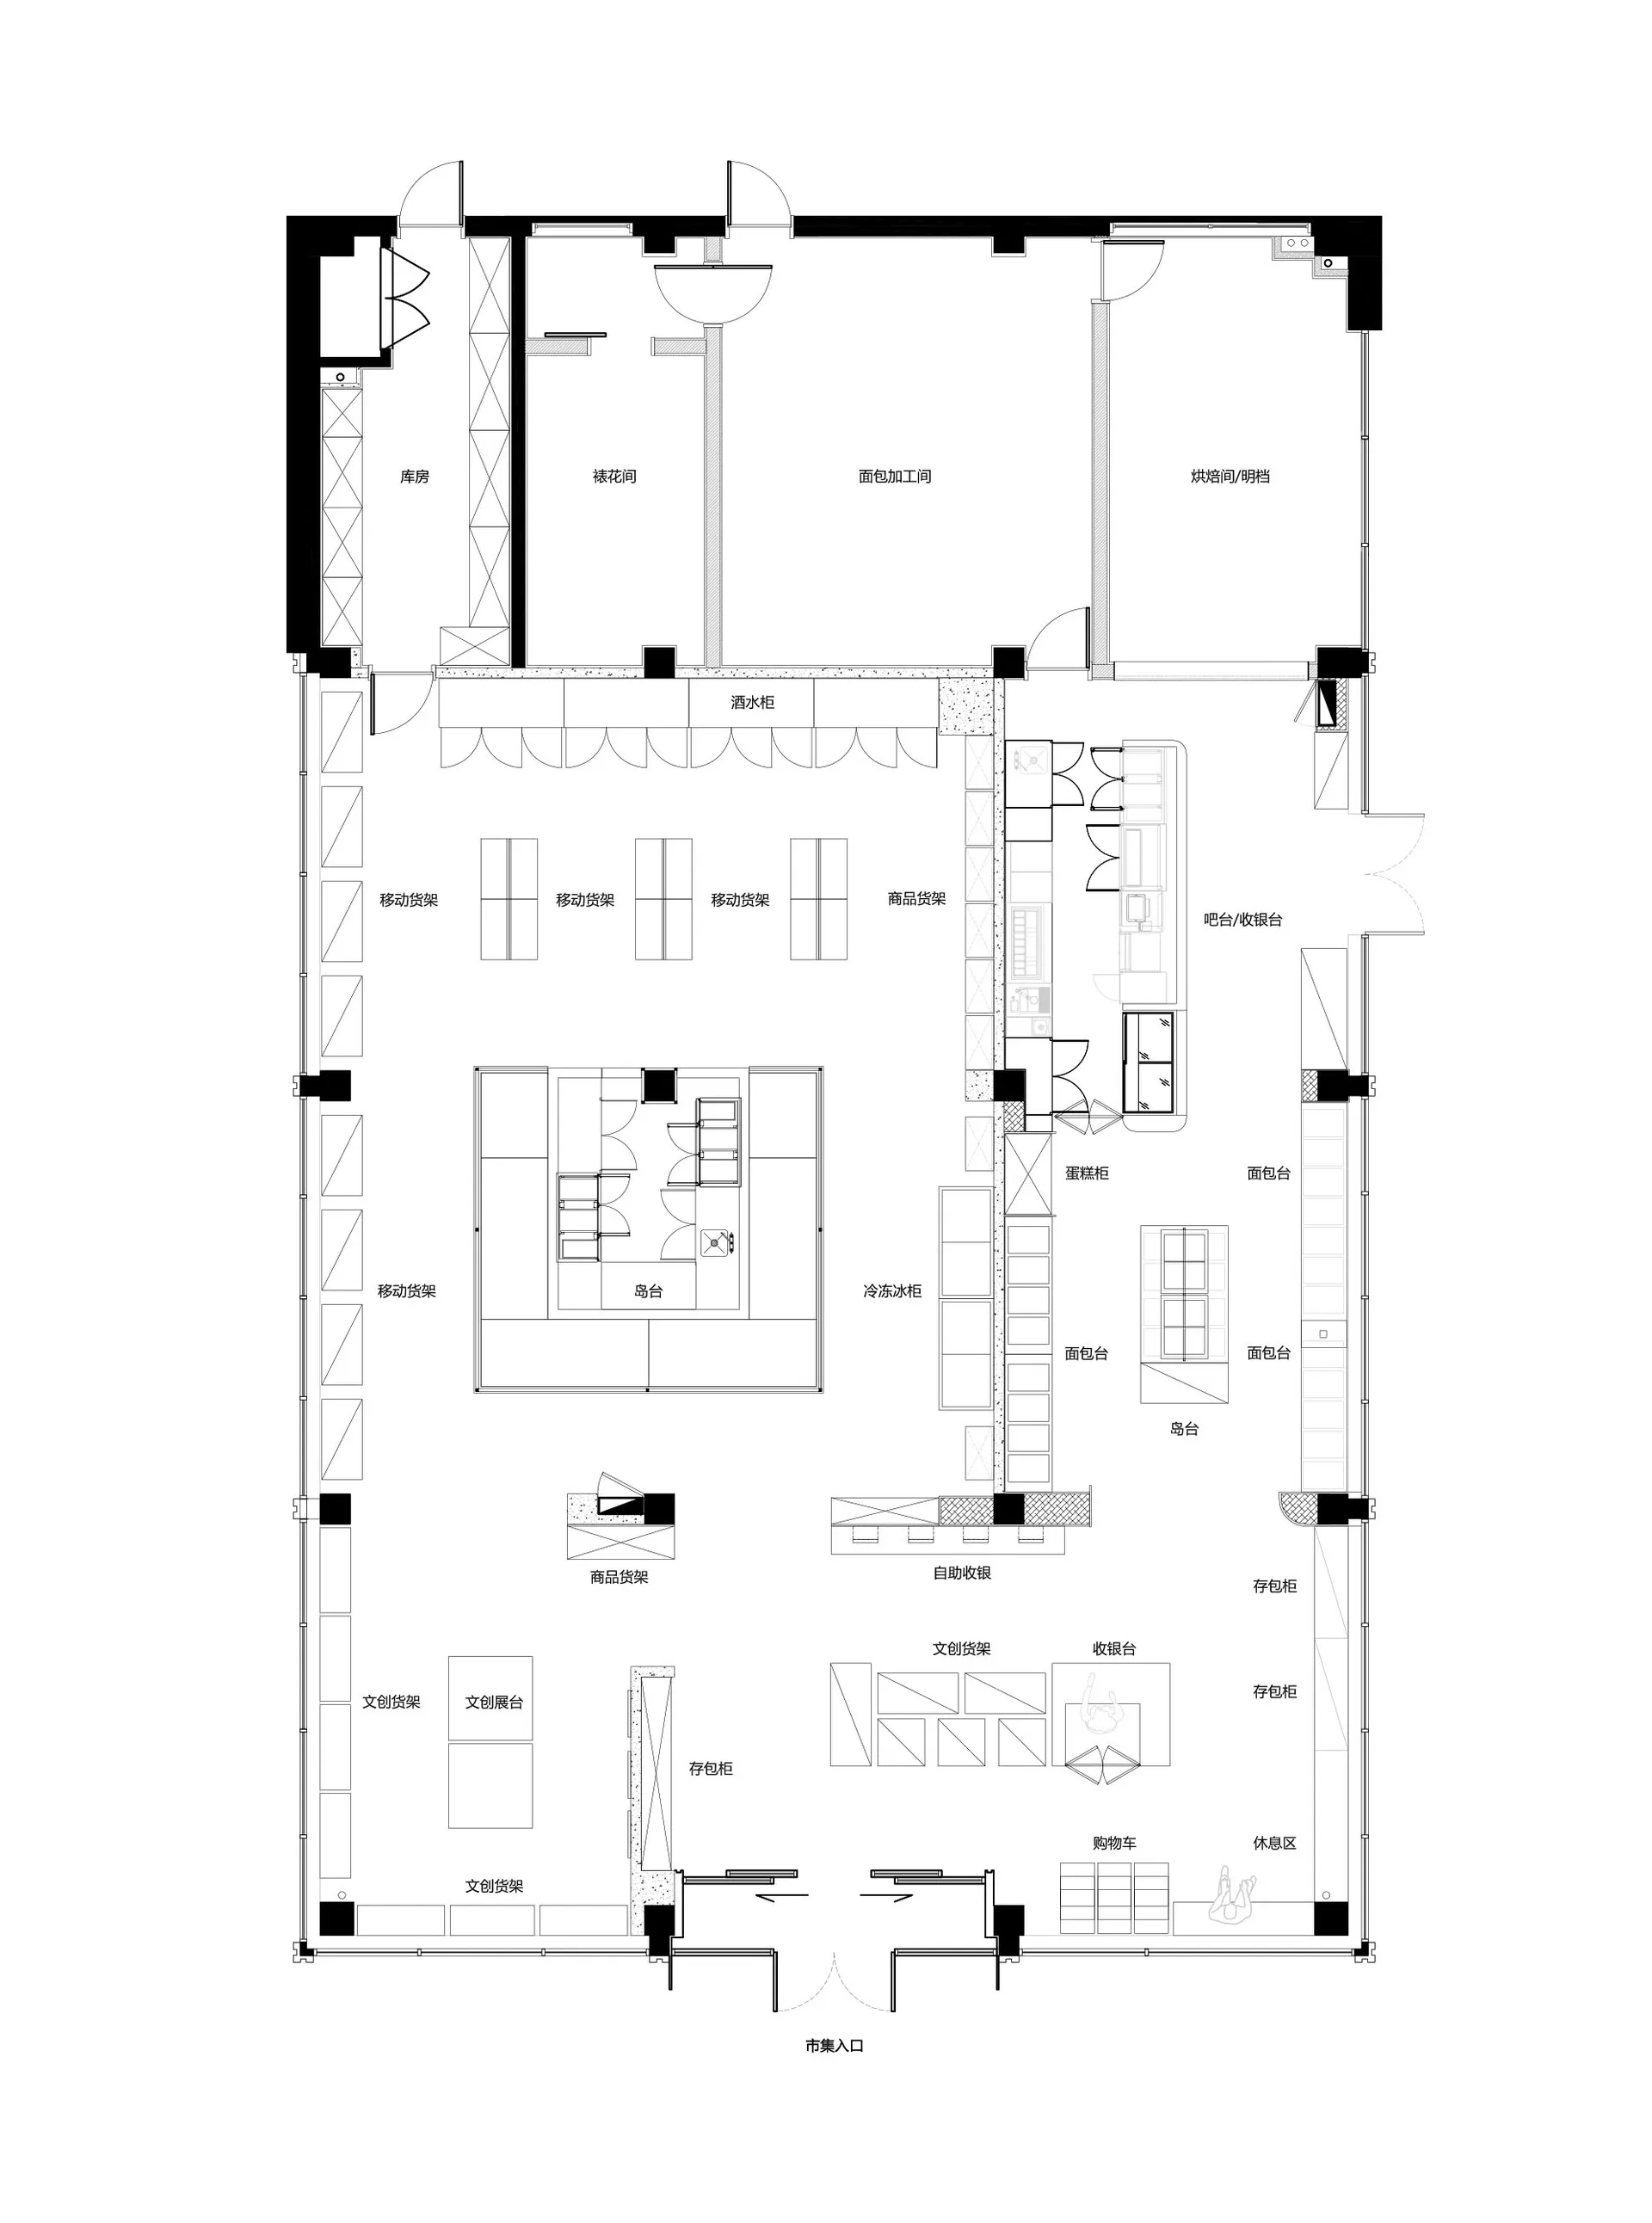
Multifunctional Bakery Cafe and Bookstore Floor Plan
floor plan · architectural drawing · commercial space
Comprehensive 2D layout showcasing the spatial organization of a hybrid retail and F&B destination.
Multifunctional Bakery Cafe and Bookstore Floor Plan
floor plan · architectural drawing · commercial space
Comprehensive 2D layout showcasing the spatial organization of a hybrid retail and F&B destination.
About this design
This detailed architectural floor plan reveals a thoughtfully designed multifunctional commercial space that seamlessly integrates a bakery, cafe, bookstore, and various retail functions. The dominant layout features a spacious open-plan ground floor with clearly defined zones for different activities. The upper section houses specialized production areas including a bread processing room, flower arrangement room, and roasting space, while the main floor showcases flexible retail shelving, movable display racks, and dedicated islands for pastry and beverage service. Natural light appears to enter through multiple openings, creating a bright and welcoming atmosphere. The spatial layout prioritizes smooth customer circulation with a clear entrance at the bottom, strategic placement of checkout counters, and distinct zones for reading, resting, and shopping. The design successfully balances operational efficiency for staff with an inviting environment for customers, making it ideal for modern lifestyle retail concepts that combine culinary experiences with cultural retail.
- Style
- floor plan
- Materials
- architectural drawing
- Subject
- commercial space
Palette
How to get this look
- Use clear zoning with distinct functional areas while maintaining visual connectivity
- Incorporate ample movable display fixtures for retail flexibility
- Designate separate production and back-of-house areas for food preparation
- Create multiple customer touchpoints including islands, counters and seating zones
- Ensure wide circulation paths between retail, dining and experiential areas