Nivel 3 Apartment Floor Plan with Dual Terraces
Azerbaijan Minimalist Apartment + Gamba Cafe
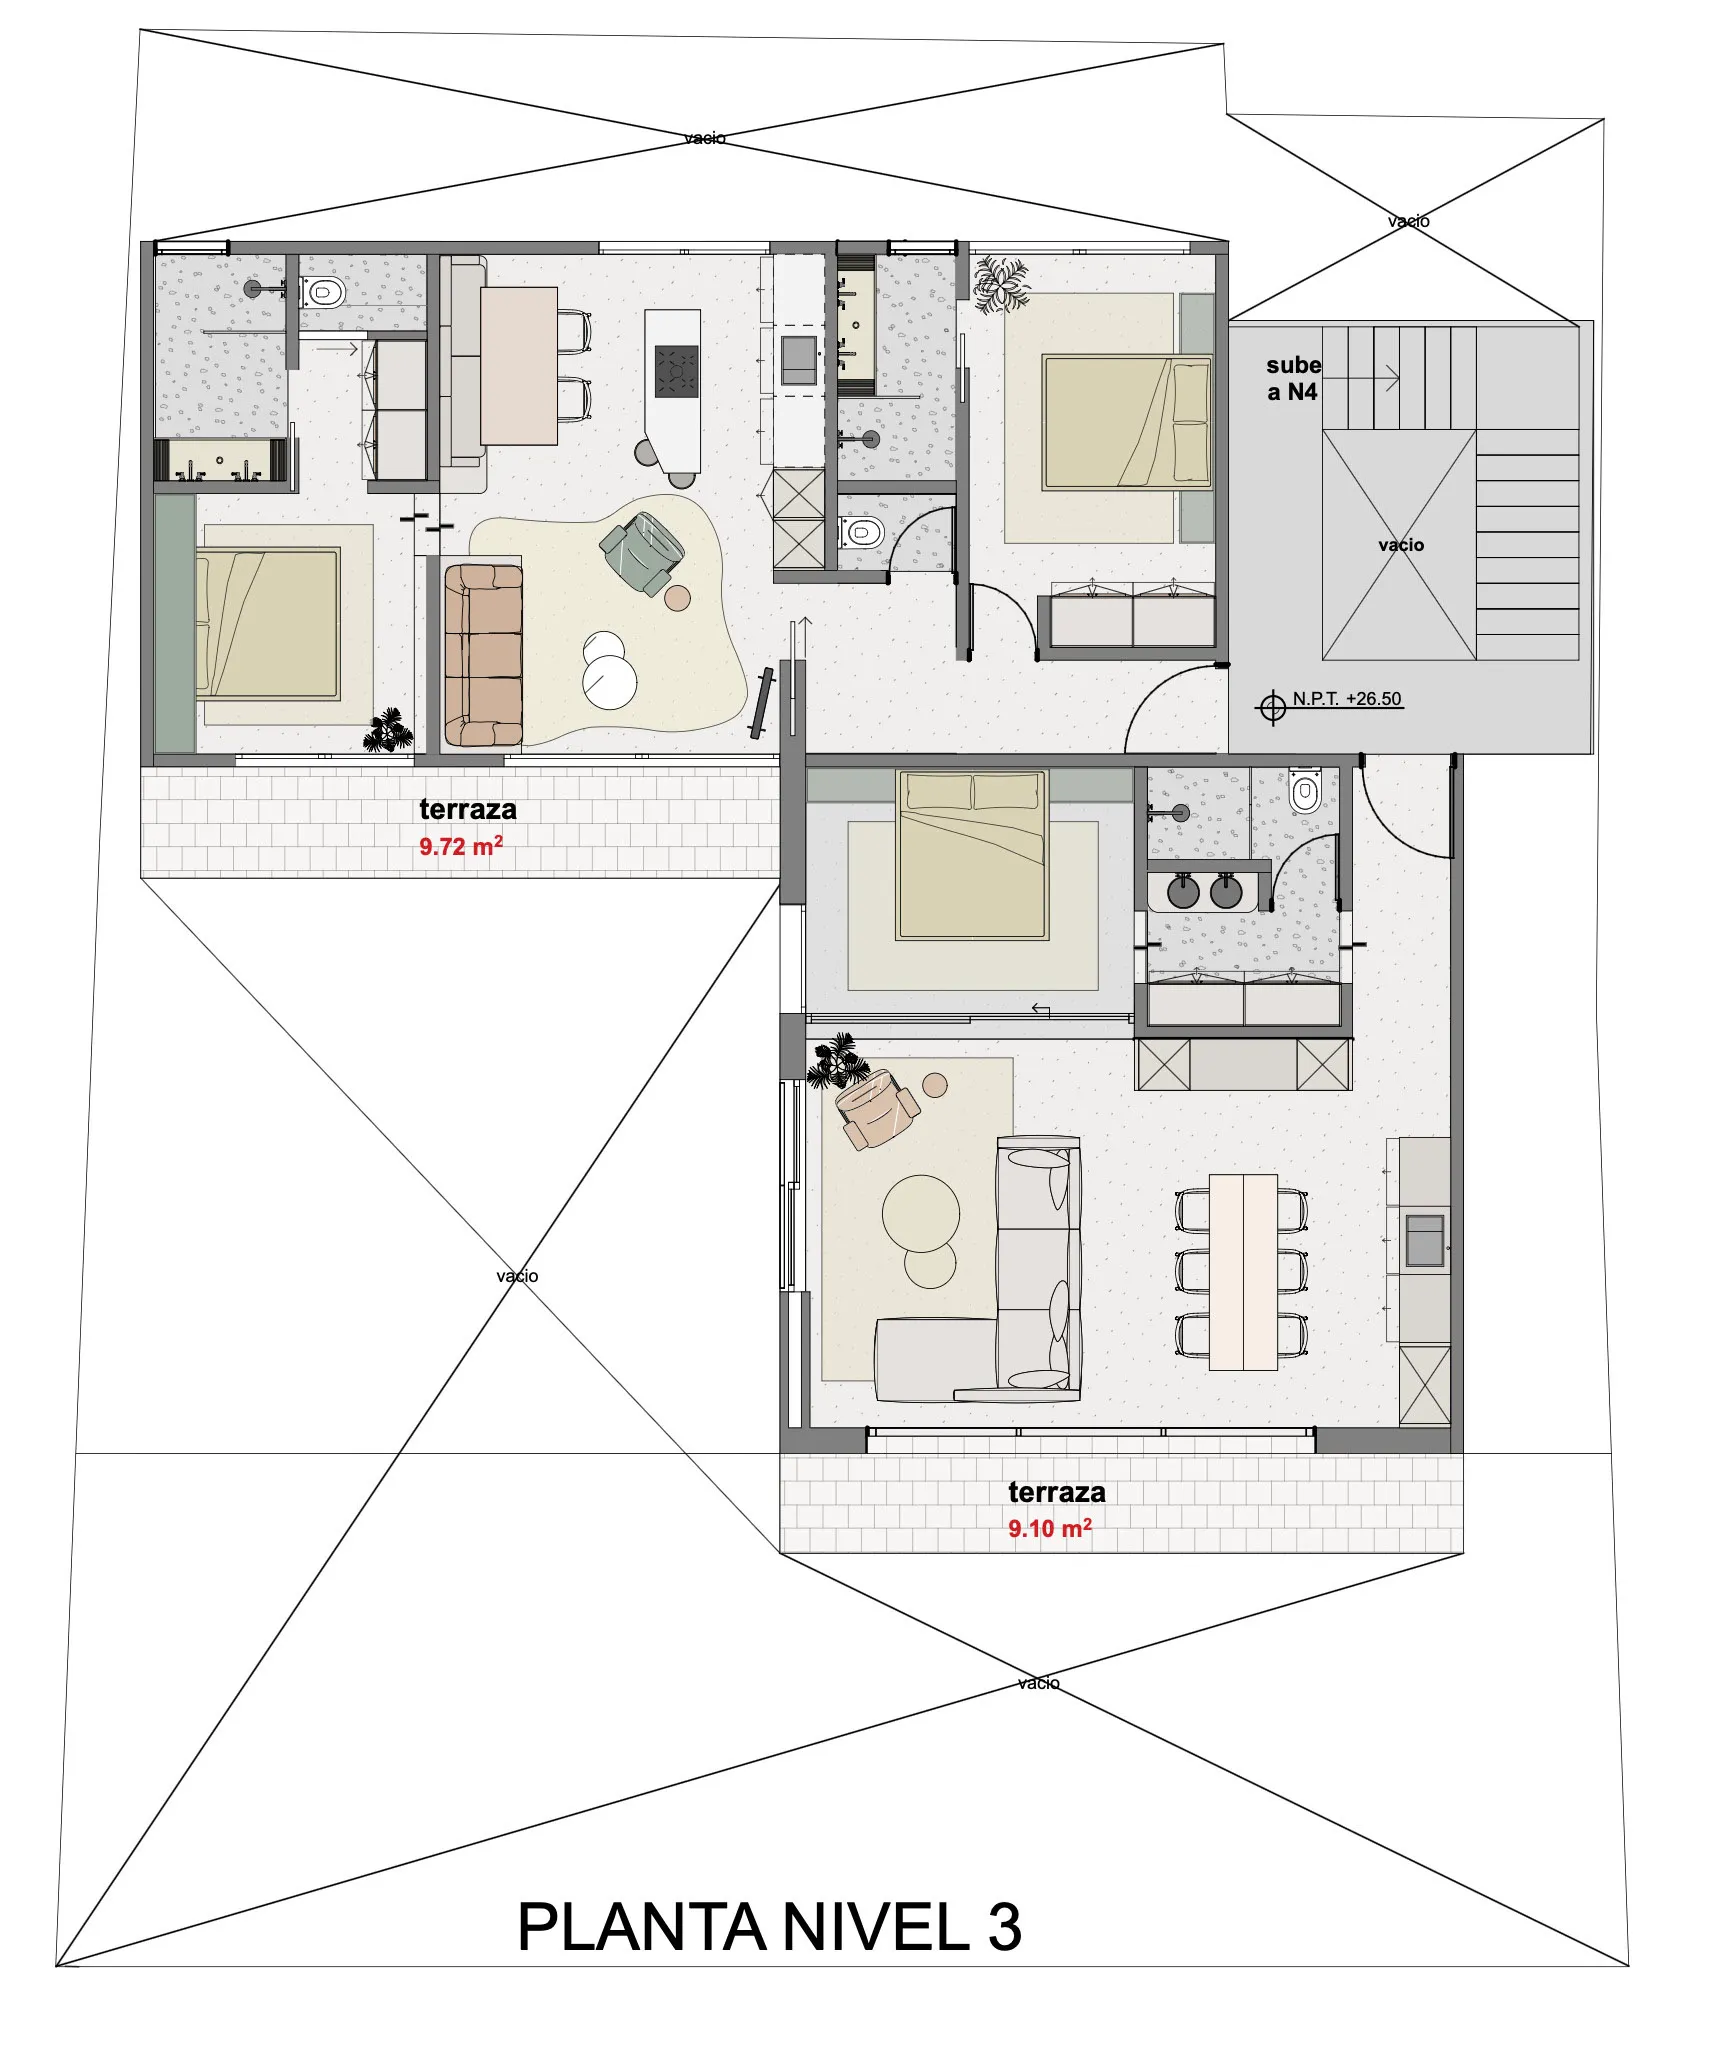
Nivel 3 Apartment Floor Plan with Dual Terraces
floor plan · architectural drawing · residential apartment
Architectural layout showing an open-plan living space, three bedrooms, and two generous terraces on the third level.
Nivel 3 Apartment Floor Plan with Dual Terraces
floor plan · architectural drawing · residential apartment
Architectural layout showing an open-plan living space, three bedrooms, and two generous terraces on the third level.
About this design
This clean architectural floor plan depicts the third level of a contemporary residential apartment. The dominant layout features an open-concept living, dining, and kitchen area that flows seamlessly onto two outdoor terraces measuring 9.72 m² and 9.10 m². Three distinct bedroom suites are positioned for privacy, each with its own bathroom. The spatial organization emphasizes natural light and cross-ventilation through strategic placement of terraces and windows. A neutral architectural palette is used with light beige room fills, dark grey walls, and white circulation spaces, creating a calm and functional mood. The plan includes a staircase connection to upper levels and clearly marked north orientation. This layout suits a modern urban family or multi-generational household seeking both communal gathering spaces and private retreats within a compact yet luxurious footprint.
- Style
- floor plan
- Materials
- architectural drawing
- Subject
- residential apartment
Palette
How to get this look
- Use consistent line weights to differentiate walls, furniture, and circulation spaces