FeelDesign LogoFeelDesign

Office Workspace with White Box Layout

Guangzhou ZZZ’s Coffee Tianhuan Store
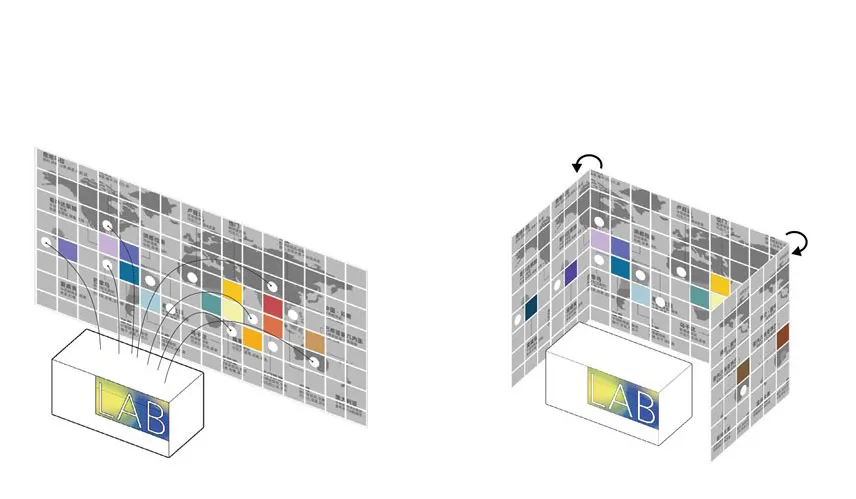
Guangzhou ZZZ’s Coffee Tianhuan Store

2D floor plan of a white box with a yellow logo, featuring a desk and organized workspace

Office Workspace with White Box Layout

floor plan

Tags

officeworkspacewhite-boxlayoutorganizedfunctional

Office Workspace with White Box Layout

floor plan

Tags

officeworkspacewhite-boxlayoutorganizedfunctional

About this design

2D floor plan of a white box with a yellow logo, featuring a desk and organized workspace

Style
floor plan

Related floor plan designs

  • Black and white floor plan of a traditional home with a mix of open and enclosed spaces, featuring wood materials and natural lightingTraditional Home Floor Plan with Wood Accents
  • Empty modern room with white walls, drywall, and a clean designModern Empty Space with Drywall Walls
  • 2D floor plan of a modern building with multiple rooms, including a kitchen, living room, and dining room, with clear labels and lineworkModern Multi-Room Building Floor Plan
  • 2D floor plan of a modern house with labeled rooms, concrete, and wood materials, featuring neutral tones and natural light from windowsModern Residential Floor Plan with Concrete and Wood
  • 2D floor plan of a modern home with various rooms, a staircase, and clean linesModern Home Floor Plan with Multi-Level Layout
  • Black line drawing of a building's interior floor plan with labeled rooms and dimensionsResidential Building Floor Plan with Kitchen Area
  • Empty modern house with a cross on the wall, featuring a concrete structure and a top-down floor plan layout with room dimensions and labelsModern Single-Family House with Concrete Walls
  • 2D schematic diagram of a modern house with a large open area, featuring several rooms, including a kitchen and a living roomModern Functional House Floor Plan

Office Workspace with White Box Layout

Guangzhou ZZZ’s Coffee Tianhuan Store

Guangzhou ZZZ’s Coffee Tianhuan Store

2D floor plan of a white box with a yellow logo, featuring a desk and organized workspace

Office Workspace with White Box Layout

floor plan

Tags

officeworkspacewhite-boxlayoutorganizedfunctional

Office Workspace with White Box Layout

floor plan

Tags

officeworkspacewhite-boxlayoutorganizedfunctional

About this design

2D floor plan of a white box with a yellow logo, featuring a desk and organized workspace

Style
floor plan

Related floor plan designs

  • Black and white floor plan of a traditional home with a mix of open and enclosed spaces, featuring wood materials and natural lightingTraditional Home Floor Plan with Wood Accents
  • Empty modern room with white walls, drywall, and a clean designModern Empty Space with Drywall Walls
  • 2D floor plan of a modern building with multiple rooms, including a kitchen, living room, and dining room, with clear labels and lineworkModern Multi-Room Building Floor Plan
  • 2D floor plan of a modern house with labeled rooms, concrete, and wood materials, featuring neutral tones and natural light from windowsModern Residential Floor Plan with Concrete and Wood
  • 2D floor plan of a modern home with various rooms, a staircase, and clean linesModern Home Floor Plan with Multi-Level Layout
  • Black line drawing of a building's interior floor plan with labeled rooms and dimensionsResidential Building Floor Plan with Kitchen Area
  • Empty modern house with a cross on the wall, featuring a concrete structure and a top-down floor plan layout with room dimensions and labelsModern Single-Family House with Concrete Walls
  • 2D schematic diagram of a modern house with a large open area, featuring several rooms, including a kitchen and a living roomModern Functional House Floor Plan