FeelDesign LogoFeelDesign

n-7 Bread Restaurant Architecture Blueprint

Luxurious Retail Design
Luxurious Retail Design

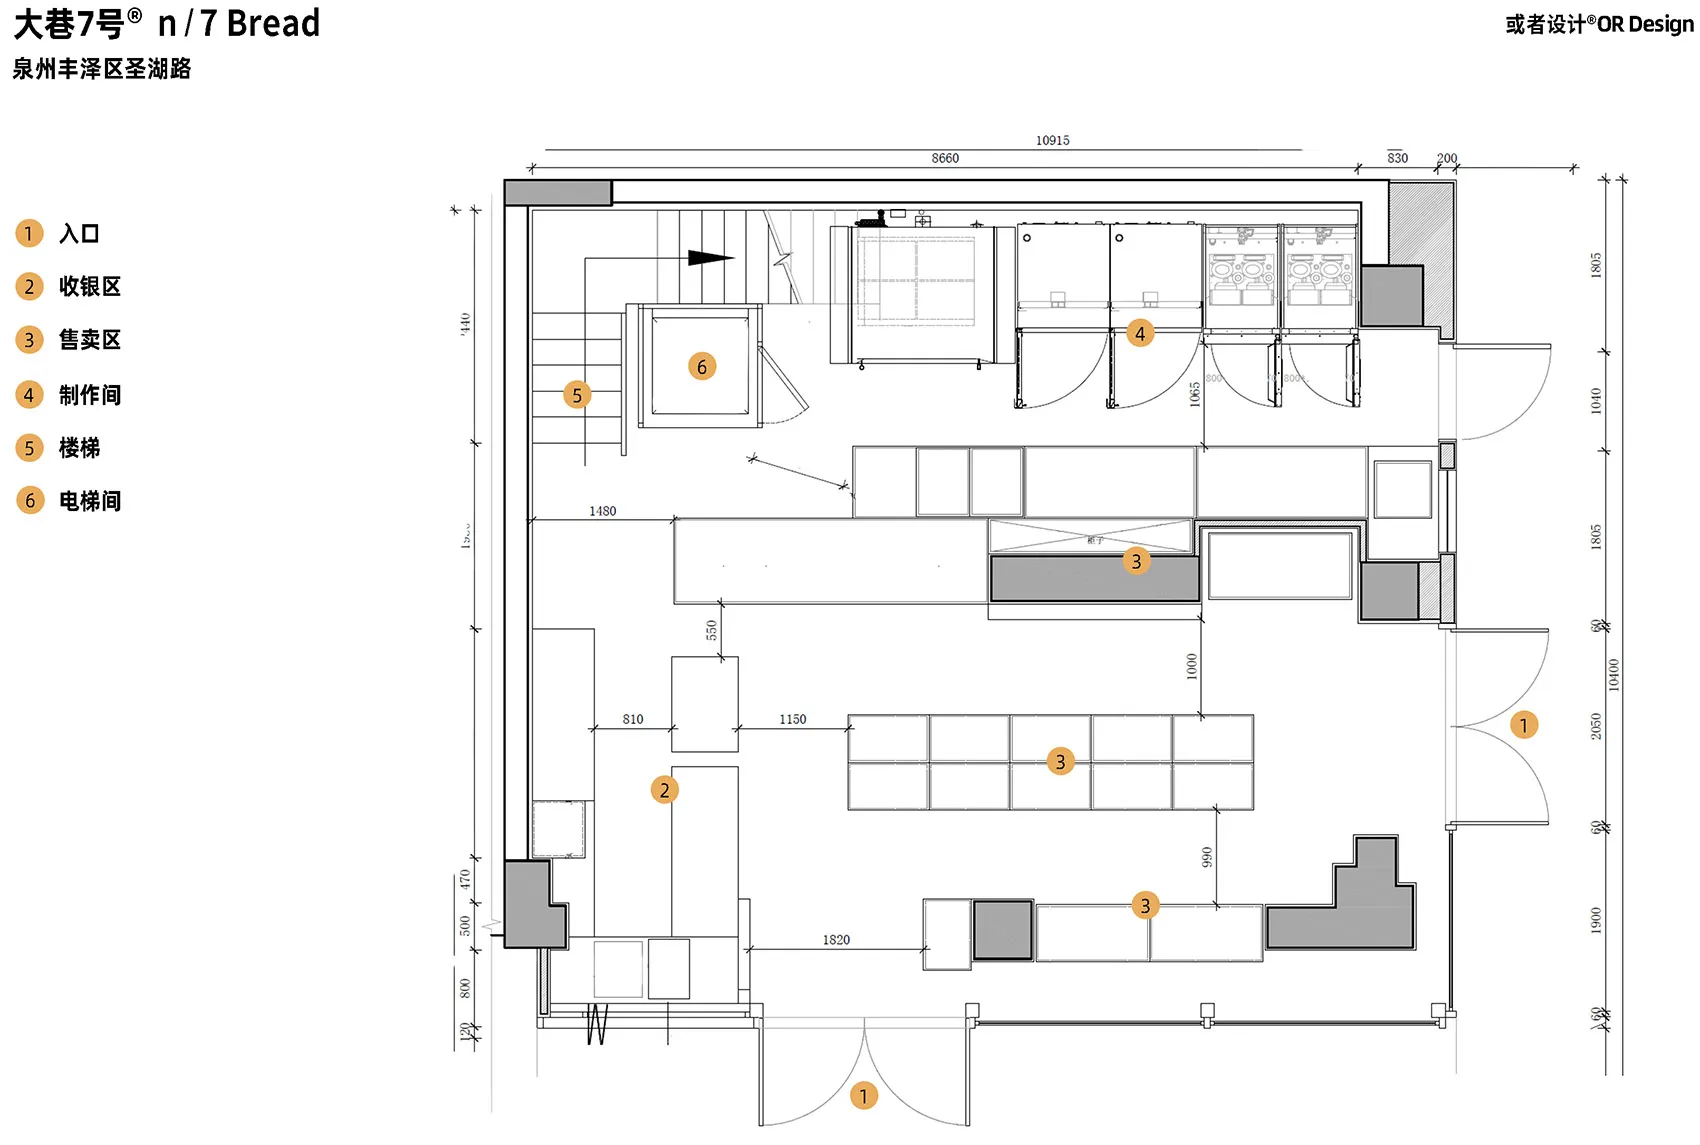
Floor plan of the n-7 Bread restaurant showing the interior layout, including entrance, reception, kitchen, dining area, and

n-7 Bread Restaurant Architecture Blueprint

architecture · concrete, stainless steel, glass, wood · restaurant interior

A detailed architectural blueprint of the n-7 Bread restaurant, showcasing its interior design and spatial composition.

Tags

restaurant interiorrestaurant architecturen-7 Breadcommercial designfloor plan

n-7 Bread Restaurant Architecture Blueprint

architecture · concrete, stainless steel, glass, wood · restaurant interior

A detailed architectural blueprint of the n-7 Bread restaurant, showcasing its interior design and spatial composition.

Tags

restaurant interiorrestaurant architecturen-7 Breadcommercial designfloor plan

About this design

Floor plan of the n-7 Bread restaurant showing the interior layout, including entrance, reception, kitchen, dining area, and

Style
architecture
Materials
concrete, stainless steel, glass, wood
Subject
restaurant interior

Related architecture designs

  • A minimalist entryway featuring wooden walls and flooring, with large windows on either side.Minimalist Entryway with Wood
  • A person standing outside a small building with a metal exterior.Metal Street View
  • Modern architectural view with metal blinds covering large windows showcasing outdoor scenery.Modern Window Views with Metal Blinds
  • Modern exterior of a building with curved glass and concreteCurved Glass Concrete Construction
  • An indoor staircase with a concrete base surrounded by a gravel patio, leading to a green area with trees and a light blue skModern House Concrete Staircase Indoors
  • Modern staircase featuring wooden steps and built-in lighting.Modern Staircase with Wooden Steps and Built-In Li
  • Black and white architectural floor plan with detailed layout of rooms and spaces.Architecture Floor Plan
  • Modern minimalist staircase with curved white handrails and wooden steps, featuring natural light through a window.Modern Staircase Interior Design

n-7 Bread Restaurant Architecture Blueprint

Luxurious Retail Design

Luxurious Retail Design

Floor plan of the n-7 Bread restaurant showing the interior layout, including entrance, reception, kitchen, dining area, and

n-7 Bread Restaurant Architecture Blueprint

architecture · concrete, stainless steel, glass, wood · restaurant interior

A detailed architectural blueprint of the n-7 Bread restaurant, showcasing its interior design and spatial composition.

Tags

restaurant interiorrestaurant architecturen-7 Breadcommercial designfloor plan

n-7 Bread Restaurant Architecture Blueprint

architecture · concrete, stainless steel, glass, wood · restaurant interior

A detailed architectural blueprint of the n-7 Bread restaurant, showcasing its interior design and spatial composition.

Tags

restaurant interiorrestaurant architecturen-7 Breadcommercial designfloor plan

About this design

Floor plan of the n-7 Bread restaurant showing the interior layout, including entrance, reception, kitchen, dining area, and

Style
architecture
Materials
concrete, stainless steel, glass, wood
Subject
restaurant interior

Related architecture designs

  • A minimalist entryway featuring wooden walls and flooring, with large windows on either side.Minimalist Entryway with Wood
  • A person standing outside a small building with a metal exterior.Metal Street View
  • Modern architectural view with metal blinds covering large windows showcasing outdoor scenery.Modern Window Views with Metal Blinds
  • Modern exterior of a building with curved glass and concreteCurved Glass Concrete Construction
  • An indoor staircase with a concrete base surrounded by a gravel patio, leading to a green area with trees and a light blue skModern House Concrete Staircase Indoors
  • Modern staircase featuring wooden steps and built-in lighting.Modern Staircase with Wooden Steps and Built-In Li
  • Black and white architectural floor plan with detailed layout of rooms and spaces.Architecture Floor Plan
  • Modern minimalist staircase with curved white handrails and wooden steps, featuring natural light through a window.Modern Staircase Interior Design