FeelDesign LogoFeelDesign

Nivel 1 & 2 Architectural Plans

Sophisticated Floor Plan Project
Sophisticated Floor Plan Project

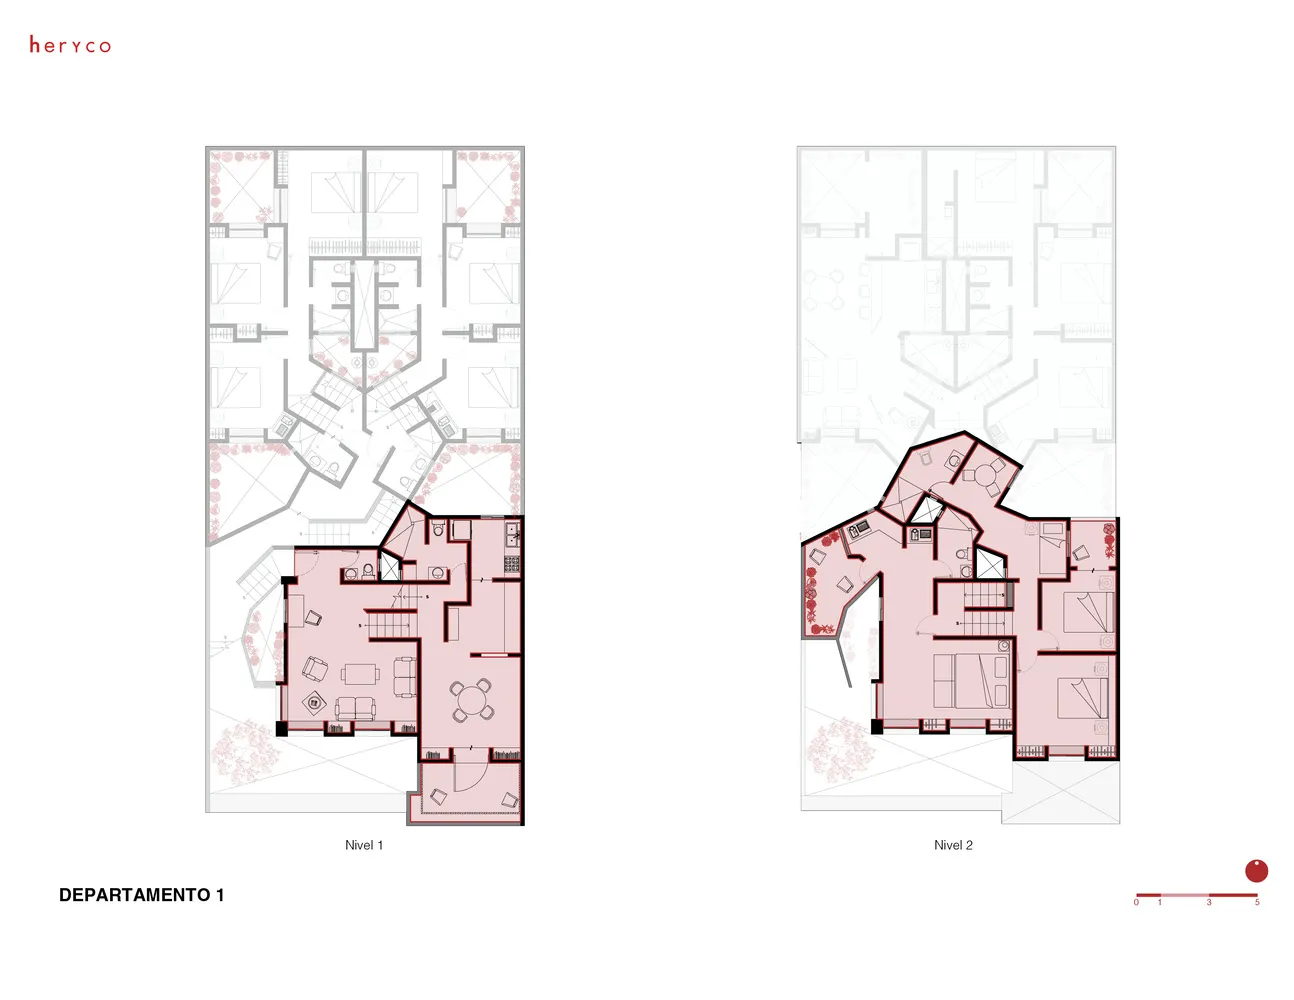
Floor plans of Nivel 1 and Nivel 2 showing apartment layouts and room arrangements.

Nivel 1 & 2 Architectural Plans

architecture · paper · floor plan

Adjective architectural plans showcasing detailed Key Elements for urban residential design.

Tags

architecturefloor-planresidentiallayoutdesign

Nivel 1 & 2 Architectural Plans

architecture · paper · floor plan

Adjective architectural plans showcasing detailed Key Elements for urban residential design.

Tags

architecturefloor-planresidentiallayoutdesign

About this design

Floor plans of Nivel 1 and Nivel 2 showing apartment layouts and room arrangements.

Style
architecture
Materials
paper
Subject
floor plan

Related architecture designs

  • Modern house with black metal exterior and orange light visible from a window, surrounded by snow-covered landscape and treesModern Black Architecture Metal Exterior
  • A stack of various ceramic construction materials.Construction Materials: Ceramic Stack
  • Modern white building exterior with minimalist design and green hedge.Modern White Exterior
  • An illuminated, modern public space with metal architectural elements and plants.Modern Metal Public Space
  • A metallic drain channel with a grid pattern along the bottom edge, installed indoors.Modern Industrial Drain Channel Metallic
  • A modern corridor with concrete walls and wooden floor and LED lightingModern Concrete Walkway Corridor
  • A detailed SVG graphical representation of a Villa layout on the 2nd floor level.Villa 2F Floor Plan SVG
  • A modern interior with wooden furniture, concrete walls, and glass windows, featuring a table and chairs.Modern Wooden Interior with Concrete and Glass

Nivel 1 & 2 Architectural Plans

Sophisticated Floor Plan Project

Sophisticated Floor Plan Project

Floor plans of Nivel 1 and Nivel 2 showing apartment layouts and room arrangements.

Nivel 1 & 2 Architectural Plans

architecture · paper · floor plan

Adjective architectural plans showcasing detailed Key Elements for urban residential design.

Tags

architecturefloor-planresidentiallayoutdesign

Nivel 1 & 2 Architectural Plans

architecture · paper · floor plan

Adjective architectural plans showcasing detailed Key Elements for urban residential design.

Tags

architecturefloor-planresidentiallayoutdesign

About this design

Floor plans of Nivel 1 and Nivel 2 showing apartment layouts and room arrangements.

Style
architecture
Materials
paper
Subject
floor plan

Related architecture designs

  • Modern house with black metal exterior and orange light visible from a window, surrounded by snow-covered landscape and treesModern Black Architecture Metal Exterior
  • A stack of various ceramic construction materials.Construction Materials: Ceramic Stack
  • Modern white building exterior with minimalist design and green hedge.Modern White Exterior
  • An illuminated, modern public space with metal architectural elements and plants.Modern Metal Public Space
  • A metallic drain channel with a grid pattern along the bottom edge, installed indoors.Modern Industrial Drain Channel Metallic
  • A modern corridor with concrete walls and wooden floor and LED lightingModern Concrete Walkway Corridor
  • A detailed SVG graphical representation of a Villa layout on the 2nd floor level.Villa 2F Floor Plan SVG
  • A modern interior with wooden furniture, concrete walls, and glass windows, featuring a table and chairs.Modern Wooden Interior with Concrete and Glass