Napan Cultural Park Corrugated Facade with Bicycle Path
Suzhou Dong Taihu S Bay 3 Station - Na Tan Restaurant
Napan Cultural Park Corrugated Facade with Bicycle Path
modern architecture · corten steel · cultural facility
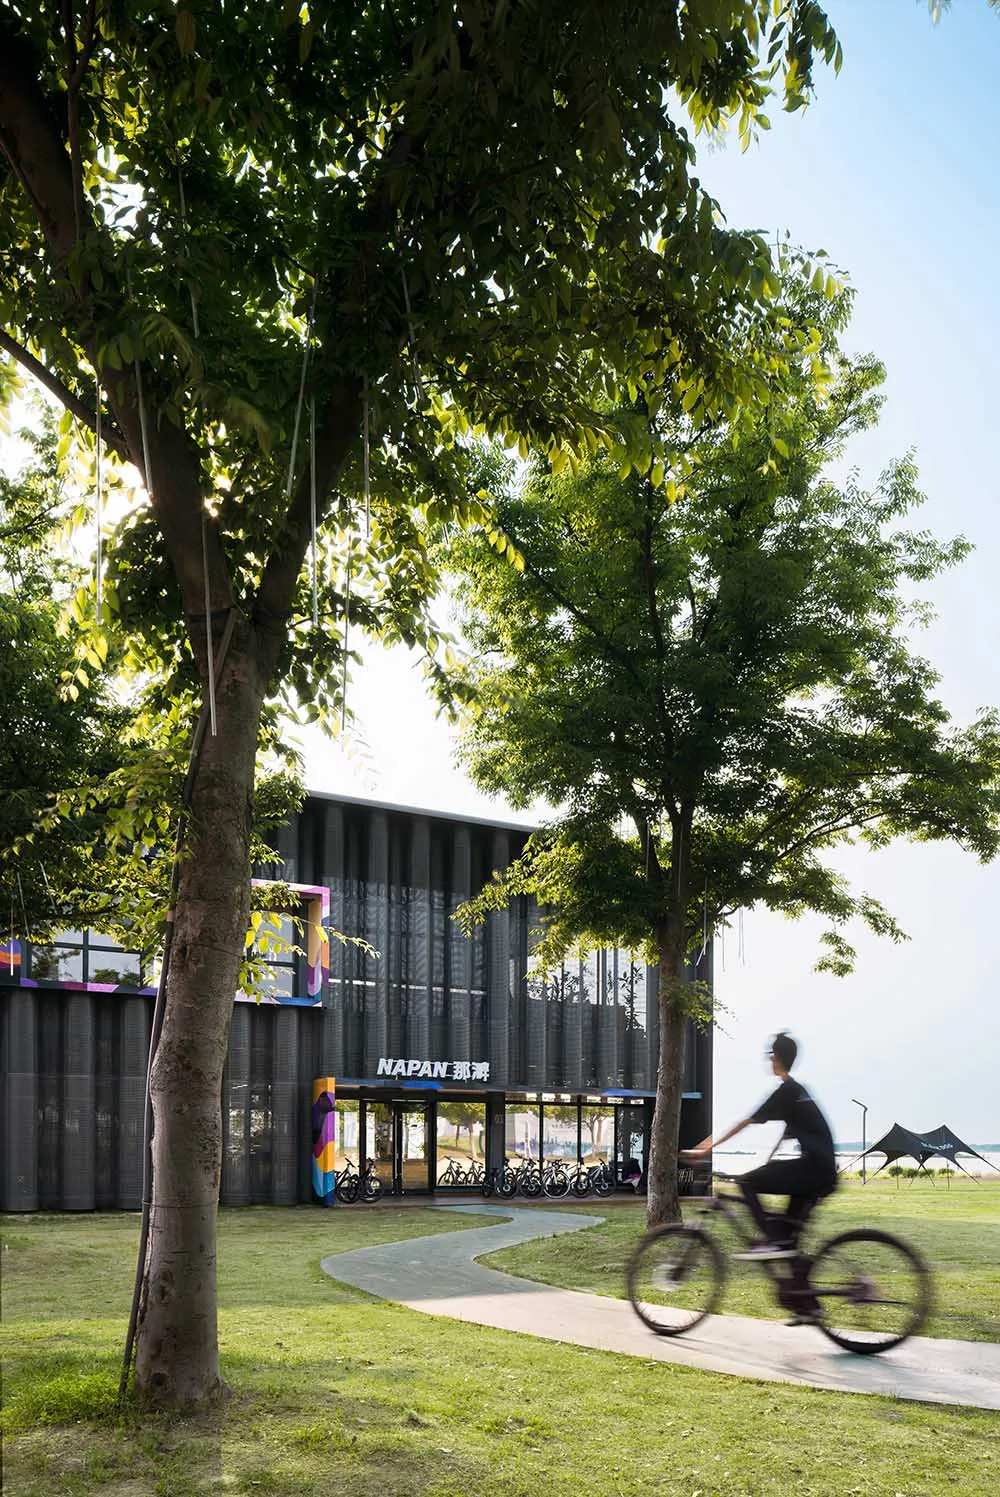
A cyclist glides past the striking industrial facade of Napan Cultural Park on a sunny afternoon.
Napan Cultural Park Corrugated Facade with Bicycle Path
modern architecture · corten steel · cultural facility
A cyclist glides past the striking industrial facade of Napan Cultural Park on a sunny afternoon.
About this design
This image captures the Napan Cultural Park, a striking contemporary architectural landmark characterized by its dark corrugated corten steel and metal facade. The dominant palette consists of deep charcoal, earthy rust tones, and vibrant pops of purple, pink, and yellow on the window frames that add artistic flair. Natural materials such as the lush green grass, mature trees with hanging branches, and the smooth concrete bicycle path create a harmonious balance between industrial architecture and landscape design. The lighting is bright natural daylight with clear blue skies, producing sharp contrasts and long shadows that enhance the building’s textured surface. The spatial layout cleverly integrates the building with its surroundings through a curving path that guides movement and connects the architecture to the waterfront park setting. This type of design suits cultural institutions, creative hubs, and public parks that aim to blend modern industrial aesthetics with community leisure spaces.
- Style
- modern architecture
- Materials
- corten steel
- Subject
- cultural facility