FeelDesign LogoFeelDesign

Salmon Pink Concrete Curved Gallery Corridor

S

Shaoxing Mianfenghua · Kai Yue Zhenxuan Hotel
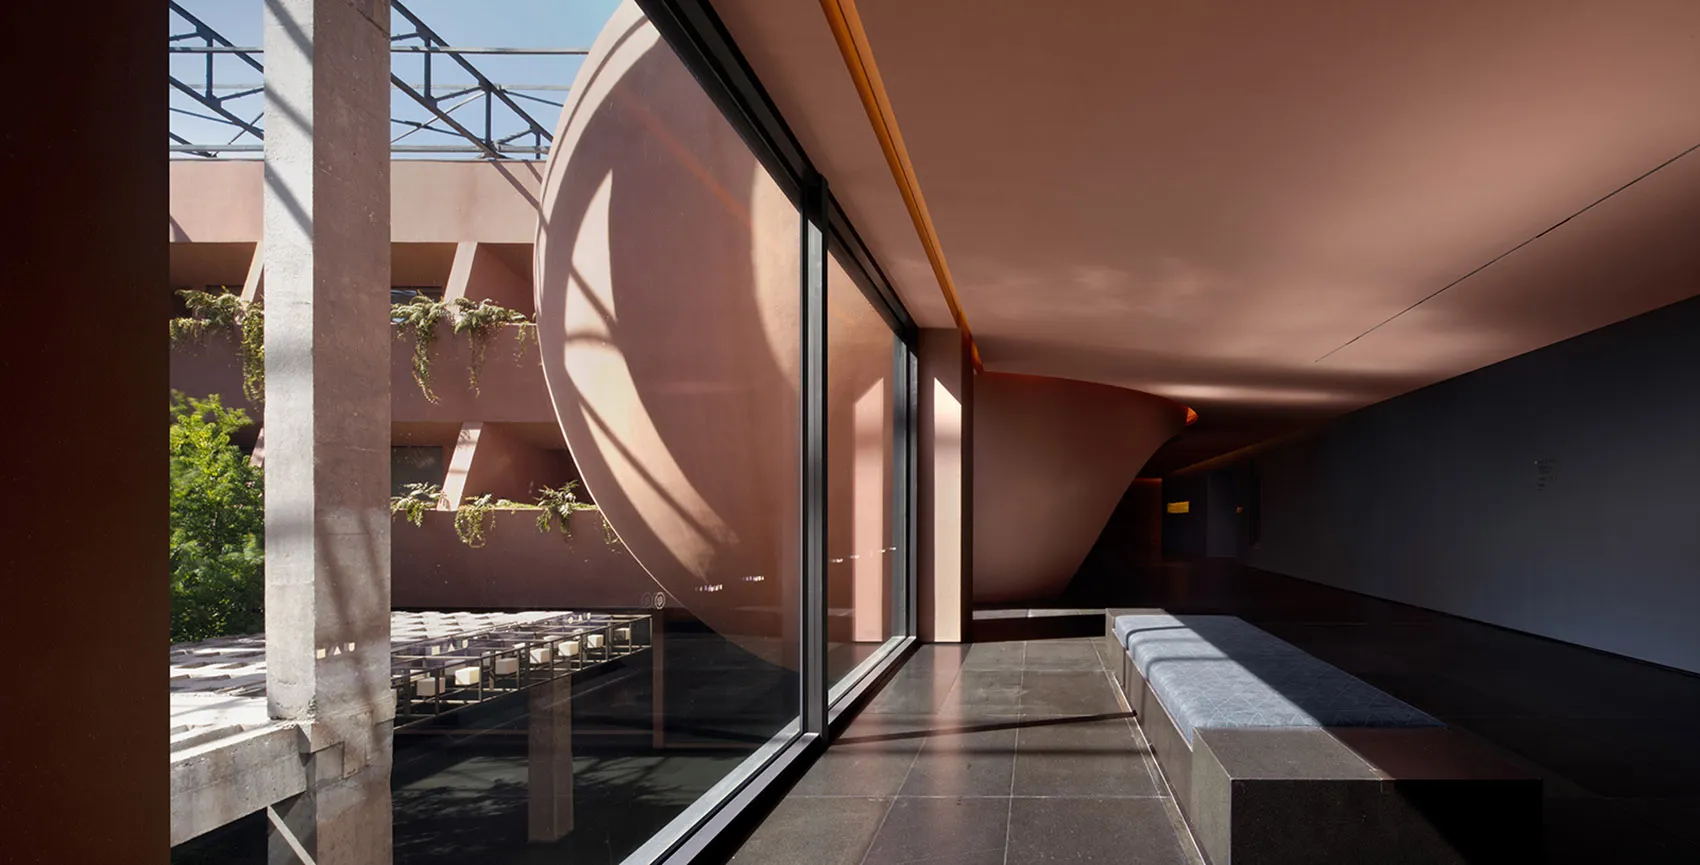
Modern architectural corridor with sweeping salmon-pink concrete curves, large glass windows overlooking a courtyard with plants, and built-in concrete seating with blue cushions.

Salmon Pink Concrete Curved Gallery Corridor

modern architecture · concrete · curved corridor

Dramatic play of light and shadow animates the sweeping concrete curves of this architectural promenade.

Tags

curved concrete architecturepink concrete corridormodern gallery spacebrutalist curvesnatural light architecture

Salmon Pink Concrete Curved Gallery Corridor

modern architecture · concrete · curved corridor

Dramatic play of light and shadow animates the sweeping concrete curves of this architectural promenade.

Tags

curved concrete architecturepink concrete corridormodern gallery spacebrutalist curvesnatural light architecture

About this design

This striking architectural space showcases a dominant warm terracotta and salmon-pink concrete palette that creates a soft yet powerful atmosphere. The design masterfully combines raw concrete with expansive glass walls, allowing abundant natural light to cast dynamic diagonal shadows across the floor and curved surfaces. A long, built-in concrete bench upholstered with textured blue-grey cushions provides a grounded contrast to the organic curves. The spatial layout features a dramatic sweeping curve that guides the eye and movement through the corridor, opening to a lush courtyard visible through floor-to-ceiling glazing. The mood is simultaneously serene and sculptural, blending brutalist materiality with sensual, flowing forms. This style suits contemporary art galleries, high-end cultural institutions, or private residences seeking a bold architectural statement that merges indoor and outdoor living.

Style
modern architecture
Materials
concrete
Subject
curved corridor

Palette

red #7F5749
black #321E19
gray #1F1E23

Related modern architecture designs

  • Modern minimalist building with beige sandstone walls featuring large angular triangular windows revealing white sofas inside, framed by a tall pine tree against a clear blue sky.Sandstone Facade with Angular Windows
  • Modern single-story concrete house with full-height glass windows glowing at twilight, set on a dark earthen mound under a deep blue night sky.Single-Story Concrete House with Floor-to-Ceiling Glass at Dusk
  • A bustling cityscape featuring modern glass skyscrapers and illuminated streets at night.Skyline Modern Architecture: Nighttime Glass Tower
  • Exterior view of a minimalist modern house with beige stucco walls, black-framed windows, flat roof, and drought-tolerant garden with gravel and native shrubs under a bright sky.Stucco House with Black Steel Windows and Gravel Garden
orange #796B66
#260D07 #260D07

How to get this look

  • Use large sweeping curved walls in pigmented concrete or stucco to create organic movement
  • Pair raw concrete surfaces with warm terracotta or salmon pink tones for depth
  • Incorporate floor-to-ceiling glass to dissolve boundaries between interior and planted courtyards
  • Add built-in concrete benches with contrasting textured cushions in muted blue or grey
  • Maximize the dramatic effect of strong diagonal sunlight across curved architectural surfaces
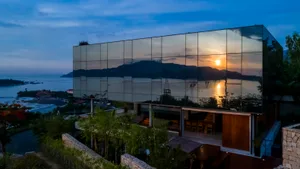
  • Modern residential hotel with glass exterior reflecting sunset.Sunset Reflection Modern Residential Hotel Glass
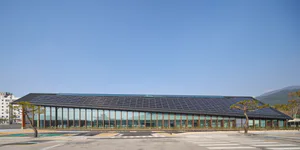
  • Exterior view of the modern Taichung Central Library with a large solar panel roof, extensive glass facade, and pine trees in the foreground under a clear blue sky.Taichung Central Library with expansive solar glass roof
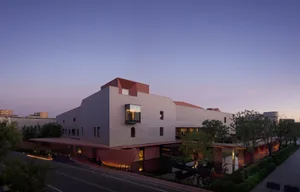
  • Exterior view of a contemporary concrete cultural center building at twilight, featuring bold geometric forms, cantilevered volumes, and warm interior lighting reflecting on a water feature.Taichung Cultural Center at Dusk with Illuminated Concrete Massing
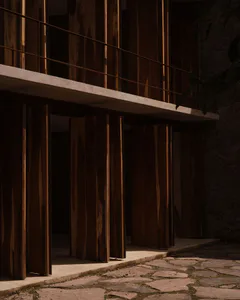
  • Modern building exterior featuring rich dark teak wood vertical panels, concrete overhang, metal railing, and irregular stone pathway under warm sunlight.Teak Wood Facade with Stone Pathway