FeelDesign LogoFeelDesign

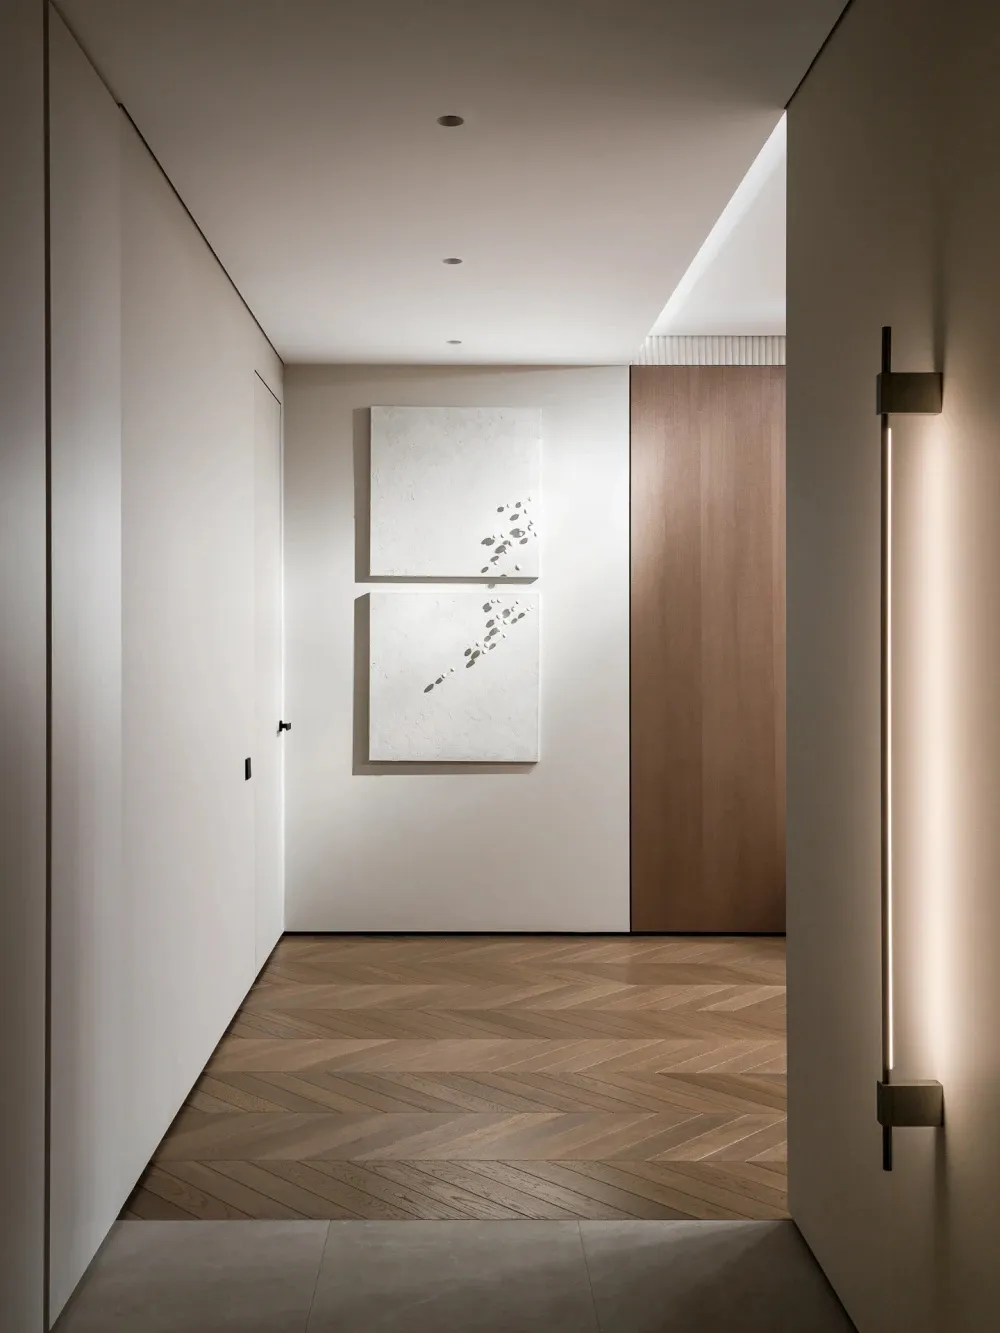
Narrow Hallway with Herringbone Oak Floor and Textured Art

1

150㎡

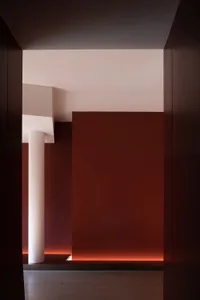
Modern minimalist hallway featuring light oak herringbone parquet flooring, two large textured white abstract artworks on a white wall, vertical wall sconce, and warm wood door under recessed ceiling lighting.

Narrow Hallway with Herringbone Oak Floor and Textured Art

hallway · herringbone oak · minimalist interior

A serene transition space where light, texture, and natural wood create a calm first impression.

Tags

minimalist hallwayherringbone oak floortextured wall artmodern corridorserene entryway

Narrow Hallway with Herringbone Oak Floor and Textured Art

hallway · herringbone oak · minimalist interior

A serene transition space where light, texture, and natural wood create a calm first impression.

Tags

minimalist hallwayherringbone oak floortextured wall artmodern corridorserene entryway

About this design

This narrow hallway exemplifies contemporary minimalist design through its restrained material palette and masterful use of light. The dominant flooring is warm oak laid in a classic herringbone pattern, adding visual interest and movement while maintaining a neutral, organic tone. The walls and ceiling are finished in a soft off-white, reflecting the layered lighting scheme that includes recessed ceiling spots, a vertical LED wall sconce with black metal hardware, and hidden cove lighting. Two vertically stacked square artworks with heavy white texture and subtle dark abstract forms provide the only decorative focal point, introducing gentle contrast and tactile depth. The overall mood is tranquil, orderly, and sophisticated. The spatial layout efficiently maximizes a tight corridor, using consistent light tones to enhance the sense of width. This aesthetic perfectly suits homeowners who appreciate quiet luxury, modern simplicity, and Japanese-inspired restraint, creating an elegant first impression upon entering the residence.

Style
hallway
Materials
herringbone oak
Subject
minimalist interior

Palette

gray #7F756C
brown #C9C2BC
black #7F6652

Related hallway designs

  • A black and white hallway with a staircase leading to another level, featuring two sets of steps and a sense of depth and dimensionClassic Black and White Hallway with Staircase
  • A well-lit hallway with three oak wood doors featuring glass windows, creating an inviting atmosphereWooden Hallway with Oak Doors
  • A hallway with a stone floor and scattered rocks, creating a natural and rustic ambiance with depth and contrast from the lightingRustic Hallway with Stone Floor
  • A sophisticated hallway with three golden statues on pedestals, creating a luxurious focal pointElegant Hallway with Golden Statues
  • Empty hallway with wooden floor and walls, natural light from two windows on either side

Narrow Hallway with Herringbone Oak Floor and Textured Art

1

150㎡

Modern minimalist hallway featuring light oak herringbone parquet flooring, two large textured white abstract artworks on a white wall, vertical wall sconce, and warm wood door under recessed ceiling lighting.

Narrow Hallway with Herringbone Oak Floor and Textured Art

hallway · herringbone oak · minimalist interior

A serene transition space where light, texture, and natural wood create a calm first impression.

Tags

minimalist hallwayherringbone oak floortextured wall artmodern corridorserene entryway

Narrow Hallway with Herringbone Oak Floor and Textured Art

hallway · herringbone oak · minimalist interior

A serene transition space where light, texture, and natural wood create a calm first impression.

Tags

minimalist hallwayherringbone oak floortextured wall artmodern corridorserene entryway

About this design

This narrow hallway exemplifies contemporary minimalist design through its restrained material palette and masterful use of light. The dominant flooring is warm oak laid in a classic herringbone pattern, adding visual interest and movement while maintaining a neutral, organic tone. The walls and ceiling are finished in a soft off-white, reflecting the layered lighting scheme that includes recessed ceiling spots, a vertical LED wall sconce with black metal hardware, and hidden cove lighting. Two vertically stacked square artworks with heavy white texture and subtle dark abstract forms provide the only decorative focal point, introducing gentle contrast and tactile depth. The overall mood is tranquil, orderly, and sophisticated. The spatial layout efficiently maximizes a tight corridor, using consistent light tones to enhance the sense of width. This aesthetic perfectly suits homeowners who appreciate quiet luxury, modern simplicity, and Japanese-inspired restraint, creating an elegant first impression upon entering the residence.

Style
hallway
Materials
herringbone oak
Subject
minimalist interior

Palette

gray #7F756C
brown #C9C2BC
black #7F6652

Related hallway designs

  • A black and white hallway with a staircase leading to another level, featuring two sets of steps and a sense of depth and dimensionClassic Black and White Hallway with Staircase
  • A well-lit hallway with three oak wood doors featuring glass windows, creating an inviting atmosphereWooden Hallway with Oak Doors
  • A hallway with a stone floor and scattered rocks, creating a natural and rustic ambiance with depth and contrast from the lightingRustic Hallway with Stone Floor
  • A sophisticated hallway with three golden statues on pedestals, creating a luxurious focal pointElegant Hallway with Golden Statues
  • Empty hallway with wooden floor and walls, natural light from two windows on either side
white #453A2C
#6B5B48 #6B5B48

How to get this look

  • Install light-toned oak flooring in a herringbone pattern to add subtle movement without visual clutter
  • Use consistent off-white walls and ceiling to maximize light reflection in narrow corridors
  • Hang two vertically stacked textured artworks as a simple yet impactful focal point
  • Incorporate a mix of recessed ceiling lights, cove lighting, and a tall vertical wall sconce for layered illumination
  • Choose minimalist doors with flush handles and warm wood finishes to maintain visual continuity
Empty Wooden Hallway with Natural Light
  • A concrete hallway with a staircase leading to a doorway, showcasing a utilitarian space with a commercial or industrial feelIndustrial Concrete Hallway with Staircase
  • Wooden hallway with two chairs, doors on both sides, and a calm atmosphereTraditional Wood Hallway with Seating
  • A calm and inviting open space with a staircase and two doors, possibly in a museum or multi-level buildingOpen Hallway with Staircase and Doors
  • white #453A2C
    #6B5B48 #6B5B48

    How to get this look

    • Install light-toned oak flooring in a herringbone pattern to add subtle movement without visual clutter
    • Use consistent off-white walls and ceiling to maximize light reflection in narrow corridors
    • Hang two vertically stacked textured artworks as a simple yet impactful focal point
    • Incorporate a mix of recessed ceiling lights, cove lighting, and a tall vertical wall sconce for layered illumination
    • Choose minimalist doors with flush handles and warm wood finishes to maintain visual continuity
    Empty Wooden Hallway with Natural Light
  • A concrete hallway with a staircase leading to a doorway, showcasing a utilitarian space with a commercial or industrial feelIndustrial Concrete Hallway with Staircase
  • Wooden hallway with two chairs, doors on both sides, and a calm atmosphereTraditional Wood Hallway with Seating
  • A calm and inviting open space with a staircase and two doors, possibly in a museum or multi-level buildingOpen Hallway with Staircase and Doors