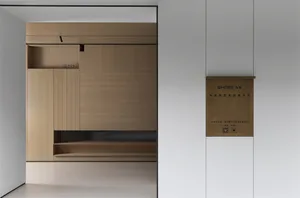
Narrow White Hallway with Built-in Storage
182㎡
Narrow White Hallway with Built-in Storage
built in cabinetry · white lacquer · narrow hallway
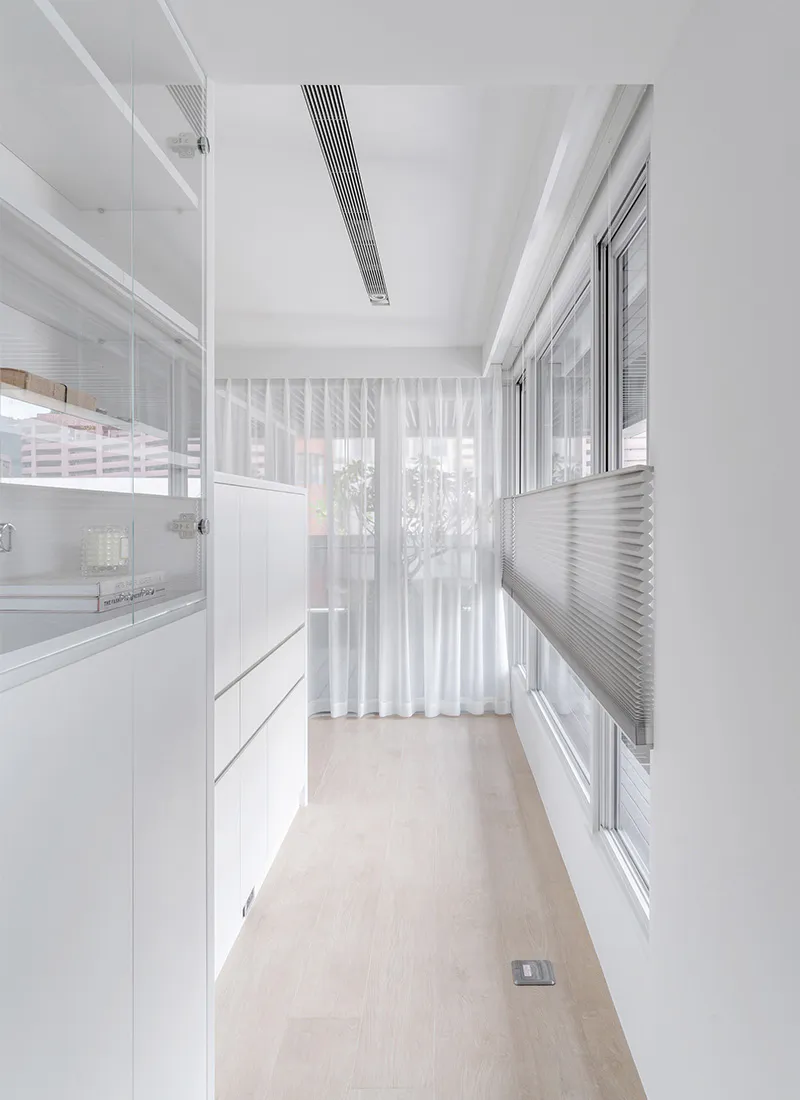
A bright, minimalist corridor featuring floor-to-ceiling white cabinetry and soft natural light filtering through sheer curtains.
Narrow White Hallway with Built-in Storage
built in cabinetry · white lacquer · narrow hallway
A bright, minimalist corridor featuring floor-to-ceiling white cabinetry and soft natural light filtering through sheer curtains.
About this design
This narrow hallway showcases a clean, minimalist aesthetic defined by an all-white dominant palette that maximizes the sense of space and light. The dominant materials include smooth white lacquered built-in cabinetry with integrated glass display sections, light oak-toned wood-look flooring that adds subtle warmth, and delicate sheer white curtains that diffuse incoming daylight. A striking linear ceiling air vent runs the length of the corridor, providing both function and a strong architectural line. The spatial layout is highly efficient, utilizing every vertical inch of the narrow passage with custom storage solutions that keep the floor area clear and uncluttered. The mood is serene, airy, and contemporary, making this design particularly suitable for small urban apartments, modern family homes, or anyone seeking to transform a transitional corridor into a functional and visually pleasing space. The combination of reflective surfaces, soft natural light, and hidden storage creates an illusion of greater width and height.
- Style
- built in cabinetry
- Materials
- white lacquer
- Subject
- narrow hallway
Palette
How to get this look
- Install floor-to-ceiling built-in cabinetry in high-gloss white to maximize storage and reflect light in narrow spaces
- Use light oak or blonde wood flooring to add warmth without darkening the minimalist palette
- Layer sheer white curtains with pleated blinds for flexible light control and privacy
- Incorporate a long linear ceiling air vent or light fixture to draw the eye lengthwise and emphasize modern architecture