Walnut Dining Nook with Tiered Seating
Australian Melbourne Minimalist Villa - Architect's Residence
Walnut Dining Nook with Tiered Seating
built in cabinetry · walnut wood · dining room
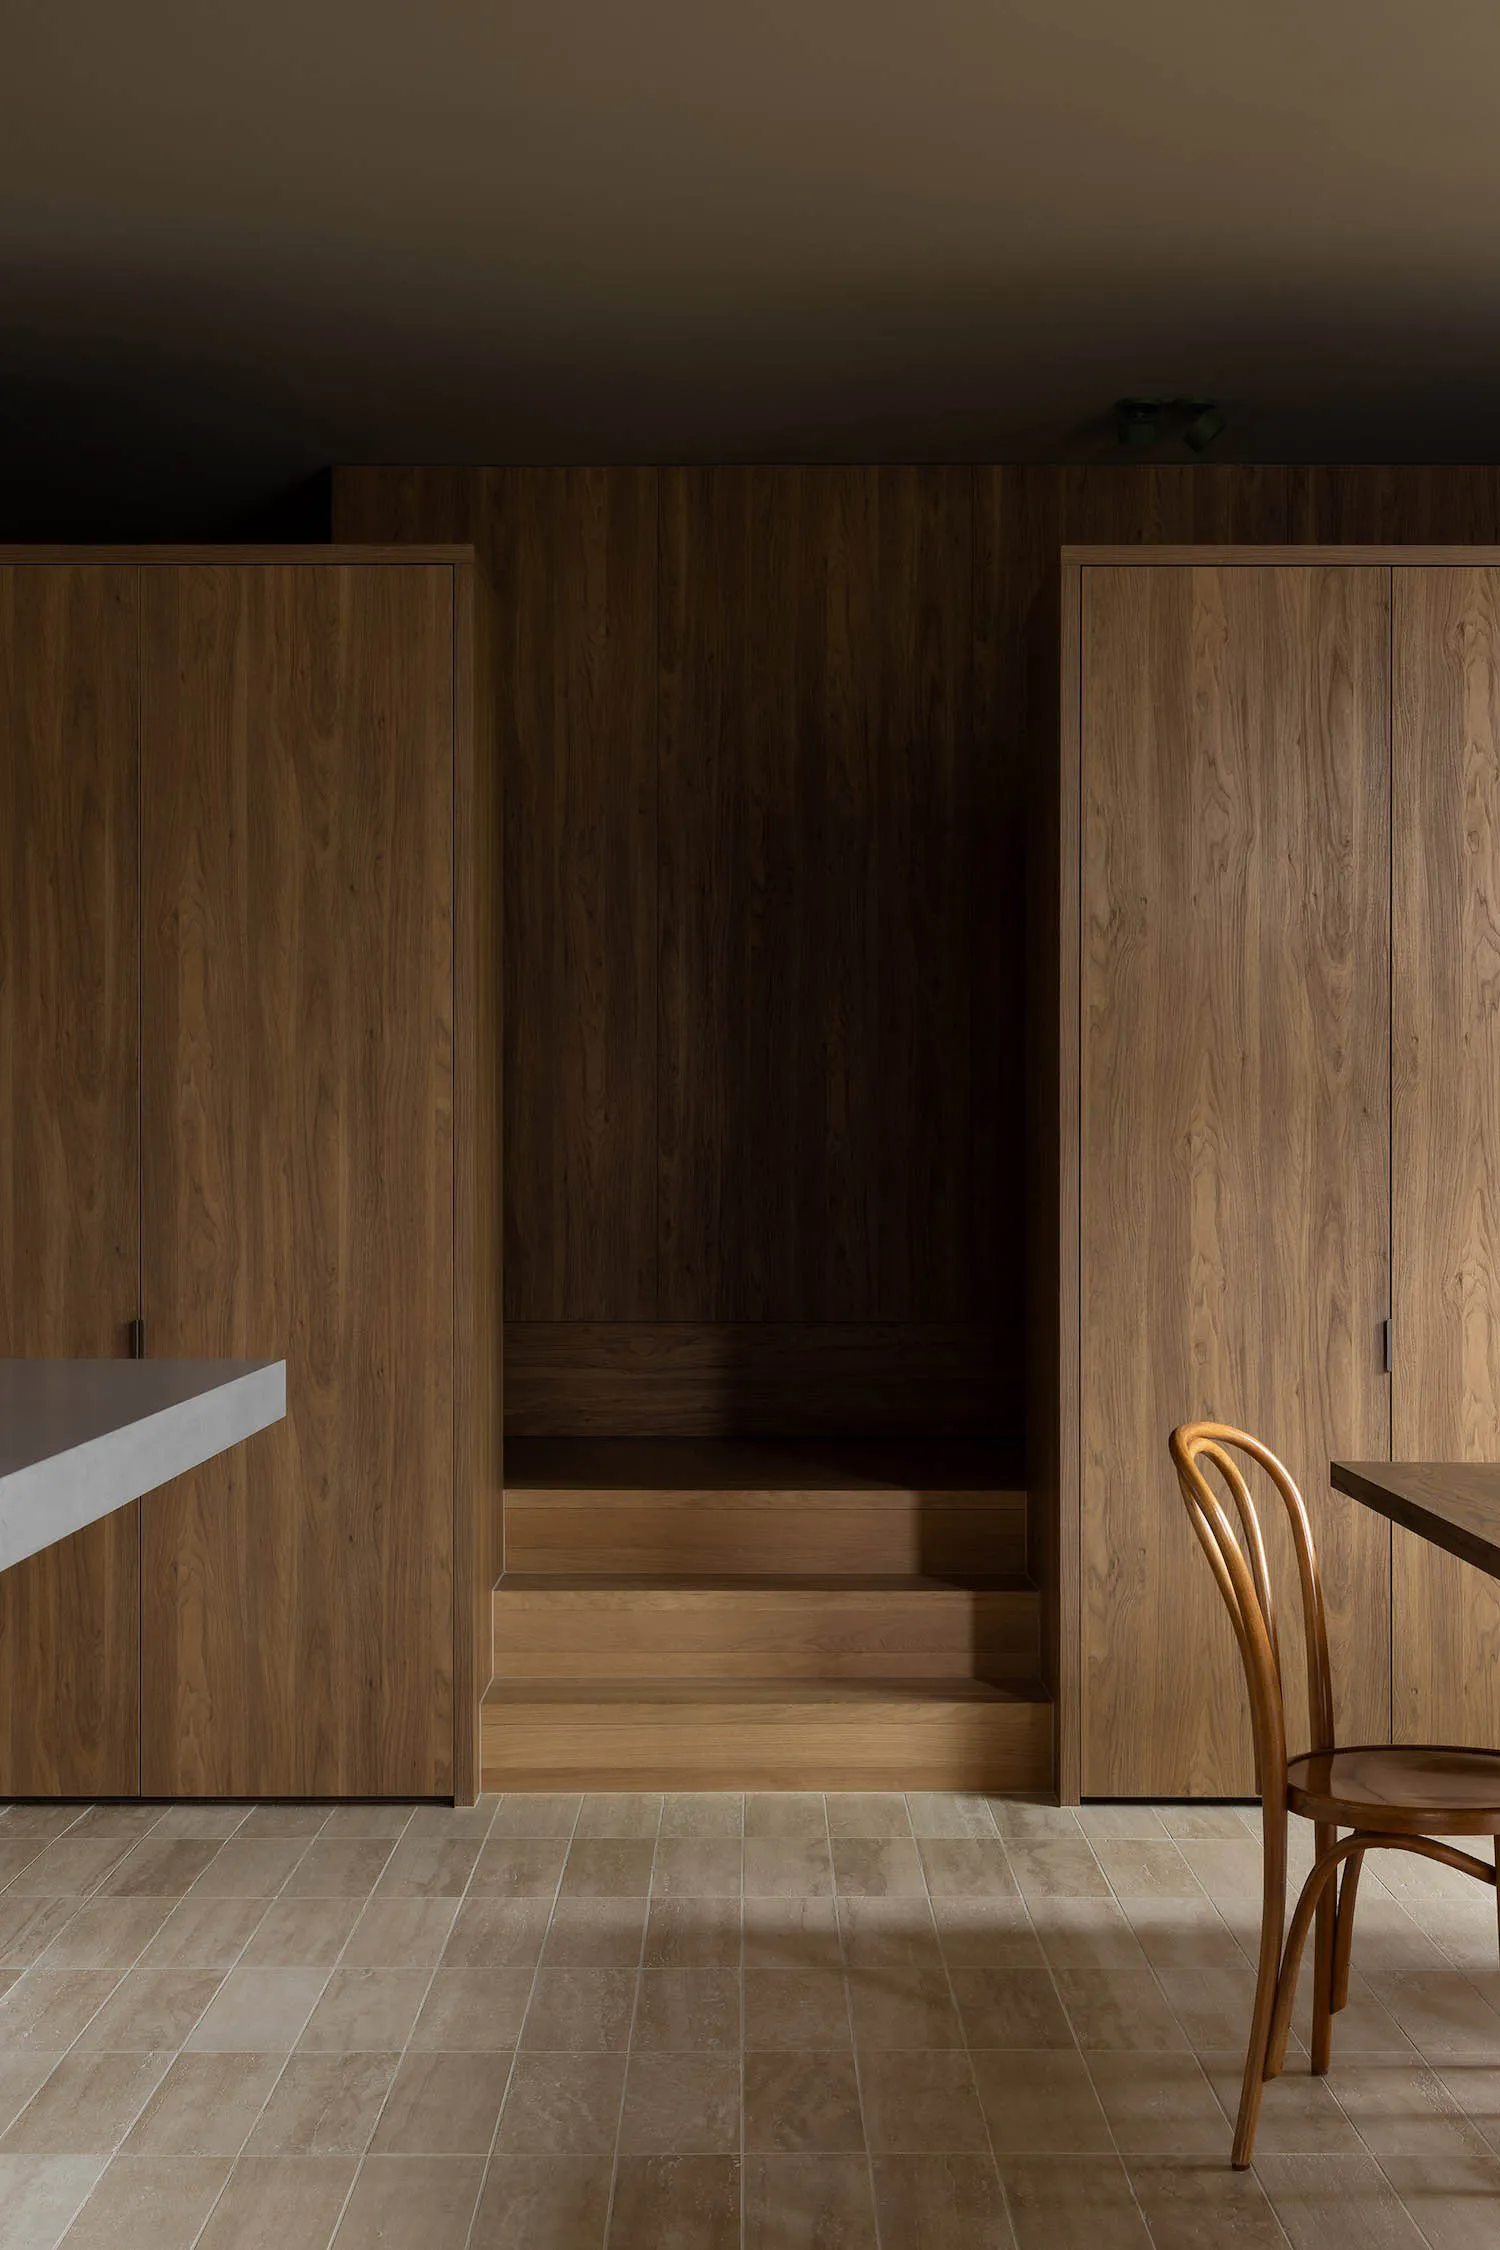
A serene dining area defined by warm walnut paneling and integrated stepped seating.
Walnut Dining Nook with Tiered Seating
built in cabinetry · walnut wood · dining room
A serene dining area defined by warm walnut paneling and integrated stepped seating.
About this design
This interior showcases a sophisticated minimalist dining space dominated by rich walnut wood tones that create a warm, grounding atmosphere. The dominant palette consists of deep chocolate browns from the walnut veneer cabinetry and paneling, contrasted with cool grey concrete on the countertop and neutral beige large-format floor tiles. A built-in stepped seating nook serves as the focal point, offering both architectural interest and practical storage or seating solutions. The spatial layout is clean and uncluttered, with tall, handleless walnut cabinetry flanking the nook to maximize storage while maintaining visual continuity. Lighting is soft and directional, with ceiling spotlights providing focused illumination and natural shadows enhancing the wood grain texture. The overall mood is calm, contemplative, and luxurious in its restraint. This design particularly suits urban dwellers seeking an intimate dining experience, small families, or anyone who appreciates Japanese-inspired wabi-sabi aesthetics combined with modern functionality.
- Style
- built in cabinetry
- Materials
- walnut wood
- Subject
- dining room
Palette
How to get this look
- Install floor-to-ceiling walnut veneer cabinetry with seamless, handleless doors for a monolithic look
- Create a built-in stepped seating nook using matching wood tones to add architectural depth
- Pair warm wood with cool concrete countertops and large neutral floor tiles for material contrast
- Use directional ceiling spotlights to highlight wood grain and create dramatic shadows