FeelDesign LogoFeelDesign

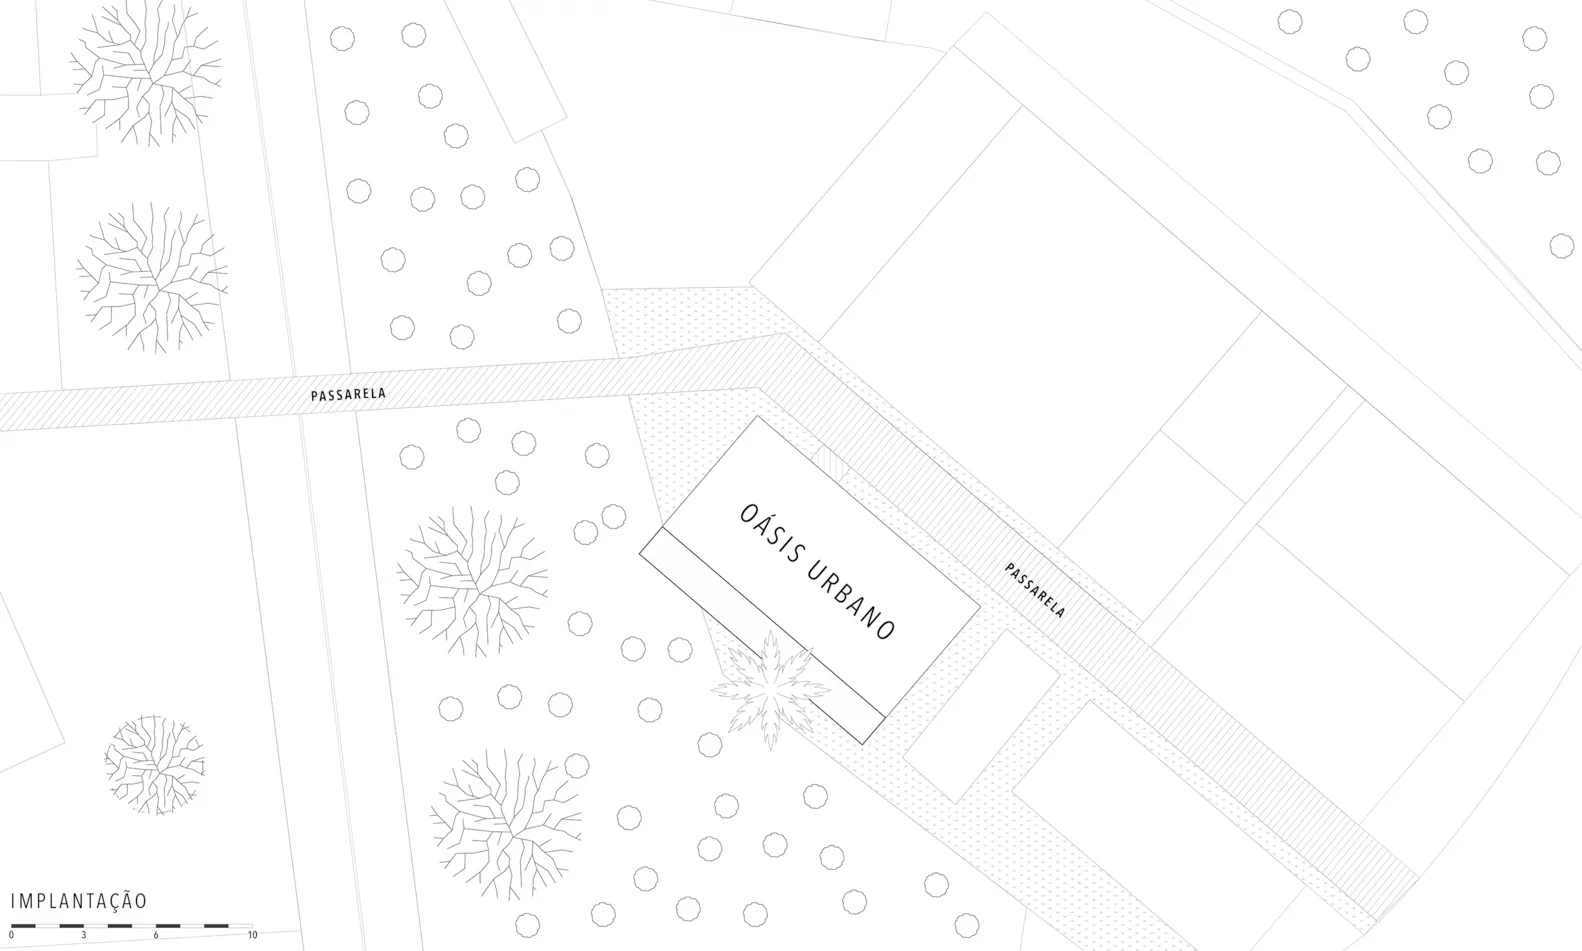
Oasis Urbano Plan

Elegant Bedroom Collection
Elegant Bedroom Collection

A detailed architectural plan of Oasis Urbano, showcasing urban space organization and landscaping elements.

Oasis Urbano Plan

architecture · paper · urban space

Oasis Urbano is an urban design project featuring a well-organized layout and landscaped areas designed to enhance the city's aesthetic and functionality.

Tags

urban designarchitectural planlandscapingurban spaceOasis Urbano

Oasis Urbano Plan

architecture · paper · urban space

Oasis Urbano is an urban design project featuring a well-organized layout and landscaped areas designed to enhance the city's aesthetic and functionality.

Tags

urban designarchitectural planlandscapingurban spaceOasis Urbano

About this design

A detailed architectural plan of Oasis Urbano, showcasing urban space organization and landscaping elements.

Style
architecture
Materials
paper
Subject
urban space

Related architecture designs

  • A circular, concrete structure surrounded by turquoise waters, providing a scenic ocean view.Ocean View Concrete Vacation Resort
  • An illuminated metallic tower structure with architectural design and lighting elements.Odiseo Architectural Metallic Tower with Lighting
  • A detailed office floor plan showing various rooms and layouts.Office Floor Plan
  • A detailed architectural drawing of an office building facade with glass windows and concrete structural elements.Office Building Facade with Glass and Concrete
  • Floor plan of a modern office building showcasing glass windows, concrete flooring, and steel structural elements.Office Building Floor Plan
  • A detailed 2D architectural drawing of an office building, showing floor plans and structural elements.Office Building Blueprint
  • Floor plan of an office building showing offices, conference room, and interior design features.Office Building Blueprint - Floor Plan
  • Floor plan of an office building with concrete finishes.Office Building Floor Plan Concrete