FeelDesign LogoFeelDesign

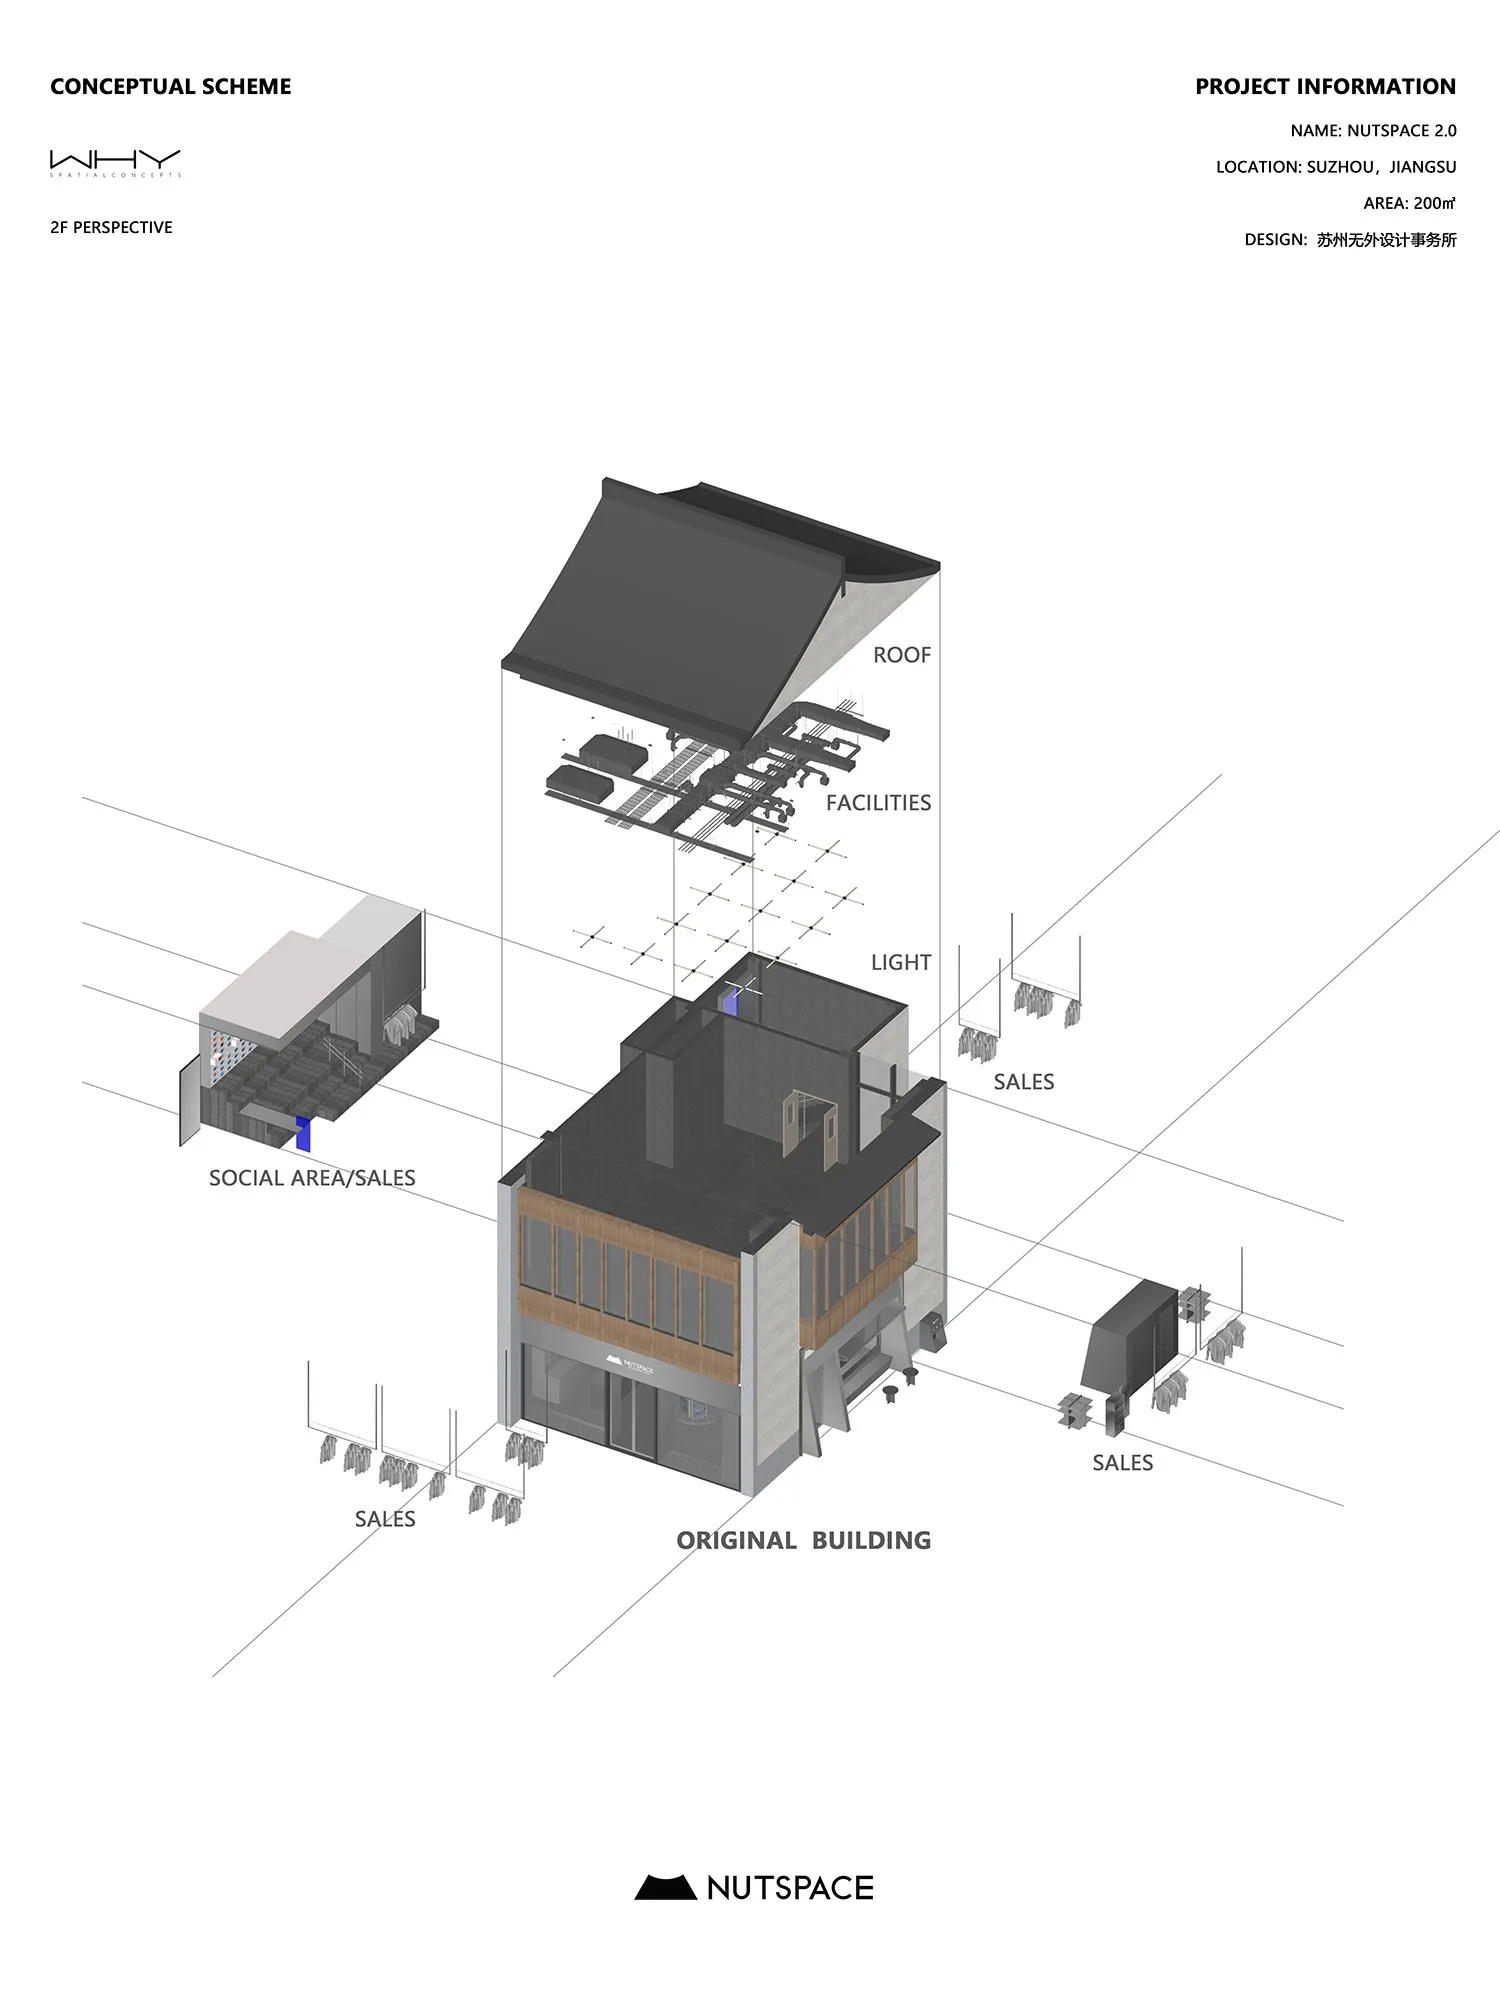
Nutspace 2.0 Architectural Interior Render

Elegant Retail Project
Elegant Retail Project

An architectural rendering of Nutspace 2.0 showcasing its interior design with metal, concrete, and glass materials.

Nutspace 2.0 Architectural Interior Render

architecture · metal, concrete, glass · interior design

Structured caption

Tags

Nutspacearchitectureinteriormetalconcrete

Nutspace 2.0 Architectural Interior Render

architecture · metal, concrete, glass · interior design

Structured caption

Tags

Nutspacearchitectureinteriormetalconcrete

About this design

An architectural rendering of Nutspace 2.0 showcasing its interior design with metal, concrete, and glass materials.

Style
architecture
Materials
metal, concrete, glass
Subject
interior design

Related architecture designs

  • A detailed architectural plan of Oasis Urbano, showcasing urban space organization and landscaping elements.Oasis Urbano Plan
  • A circular, concrete structure surrounded by turquoise waters, providing a scenic ocean view.Ocean View Concrete Vacation Resort
  • An illuminated metallic tower structure with architectural design and lighting elements.Odiseo Architectural Metallic Tower with Lighting
  • A detailed office floor plan showing various rooms and layouts.Office Floor Plan
  • A detailed architectural drawing of an office building facade with glass windows and concrete structural elements.Office Building Facade with Glass and Concrete
  • Floor plan of a modern office building showcasing glass windows, concrete flooring, and steel structural elements.Office Building Floor Plan
  • A detailed 2D architectural drawing of an office building, showing floor plans and structural elements.Office Building Blueprint
  • Floor plan of an office building showing offices, conference room, and interior design features.Office Building Blueprint - Floor Plan