FeelDesign LogoFeelDesign

Old Building Floor Plan with Concrete Walls

Hangzhou Lianzhuang Coffee
Hangzhou Lianzhuang Coffee

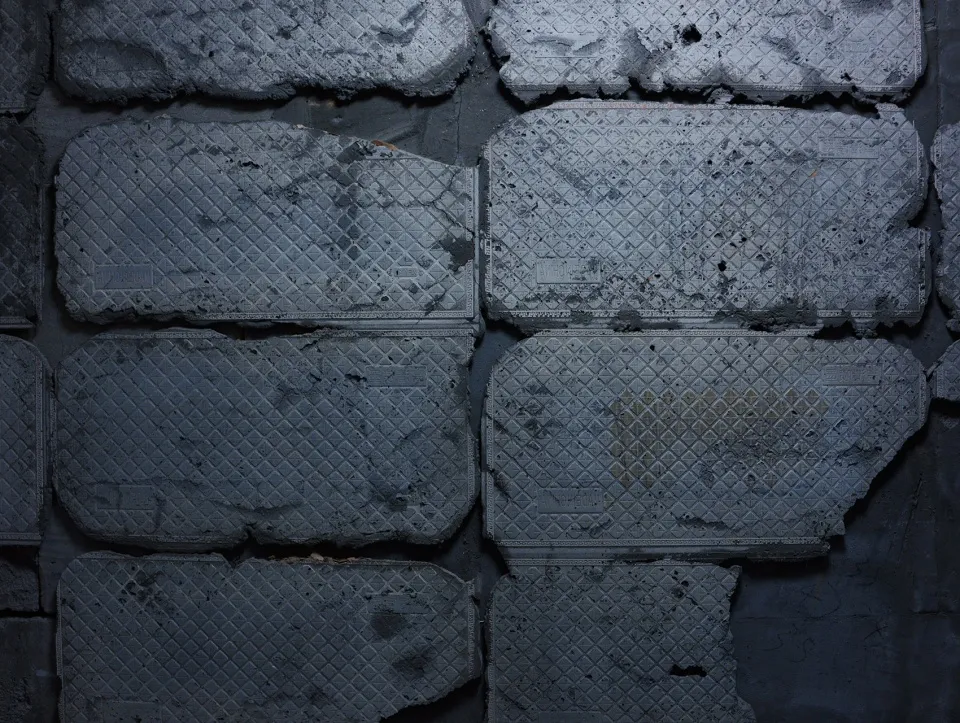
A dimly lit architectural floor plan of an old building with concrete walls and various rooms

Old Building Floor Plan with Concrete Walls

floor plan

Tags

oldarchitectural-planconcretefloor-planblueprintsomber

Old Building Floor Plan with Concrete Walls

floor plan

Tags

oldarchitectural-planconcretefloor-planblueprintsomber

About this design

A dimly lit architectural floor plan of an old building with concrete walls and various rooms

Style
floor plan

Related floor plan designs

  • 2D floor plan of a dining space with multiple tables, chairs, and potted plants, featuring a top-down layout with linework and labelsOpen Plan Dining Space with Multiple Tables
  • 2d floor plan with doorway and window, including labels and linework2d floor plan with doorway and window
  • Black and white floor plan with rows of chairs, clean lines, and minimal decoration, dimly litModern Auditorium Floor Plan
  • 2D floor plan of a modern building with dining and living areas, labeled with dimensions and lineworkModern Functional Space with Multiple Rooms
  • Black and white floor plan of a house with wood flooring, showing various rooms and their dimensions, with natural light from windowsSimple Residential Floor Plan with Wood Flooring
  • A traditional hand-drawn floor plan of a multi-level building with various rooms and spaces, featuring wood and concrete materials and natural lightTraditional Multi-Level Building Floor Plan
  • A 2D floor plan of a building with various rooms and their connections, labeled with numbers and descriptions, showcasing a focus on functionality and organizationFunctional Building Layout with Multiple Spaces
  • 2D floor plan with various rooms, dimensions, and linework, showcasing a modern building's interior layout and organizationModern Building Floor Plan with Concrete and Steel

Old Building Floor Plan with Concrete Walls

Hangzhou Lianzhuang Coffee

Hangzhou Lianzhuang Coffee

A dimly lit architectural floor plan of an old building with concrete walls and various rooms

Old Building Floor Plan with Concrete Walls

floor plan

Tags

oldarchitectural-planconcretefloor-planblueprintsomber

Old Building Floor Plan with Concrete Walls

floor plan

Tags

oldarchitectural-planconcretefloor-planblueprintsomber

About this design

A dimly lit architectural floor plan of an old building with concrete walls and various rooms

Style
floor plan

Related floor plan designs

  • 2D floor plan of a dining space with multiple tables, chairs, and potted plants, featuring a top-down layout with linework and labelsOpen Plan Dining Space with Multiple Tables
  • 2d floor plan with doorway and window, including labels and linework2d floor plan with doorway and window
  • Black and white floor plan with rows of chairs, clean lines, and minimal decoration, dimly litModern Auditorium Floor Plan
  • 2D floor plan of a modern building with dining and living areas, labeled with dimensions and lineworkModern Functional Space with Multiple Rooms
  • Black and white floor plan of a house with wood flooring, showing various rooms and their dimensions, with natural light from windowsSimple Residential Floor Plan with Wood Flooring
  • A traditional hand-drawn floor plan of a multi-level building with various rooms and spaces, featuring wood and concrete materials and natural lightTraditional Multi-Level Building Floor Plan
  • A 2D floor plan of a building with various rooms and their connections, labeled with numbers and descriptions, showcasing a focus on functionality and organizationFunctional Building Layout with Multiple Spaces
  • 2D floor plan with various rooms, dimensions, and linework, showcasing a modern building's interior layout and organizationModern Building Floor Plan with Concrete and Steel