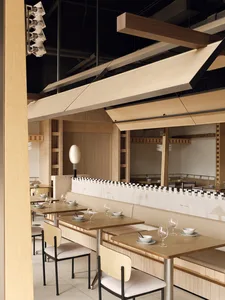
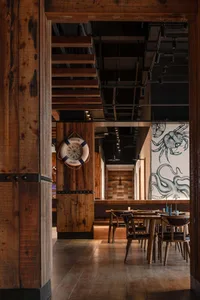
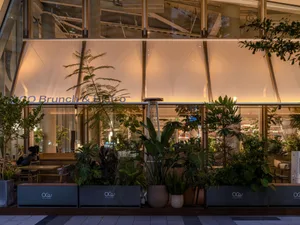
Oak and Concrete Japanese Restaurant Dining Room
Under Clouds Halfway Up · Hangzhou Store
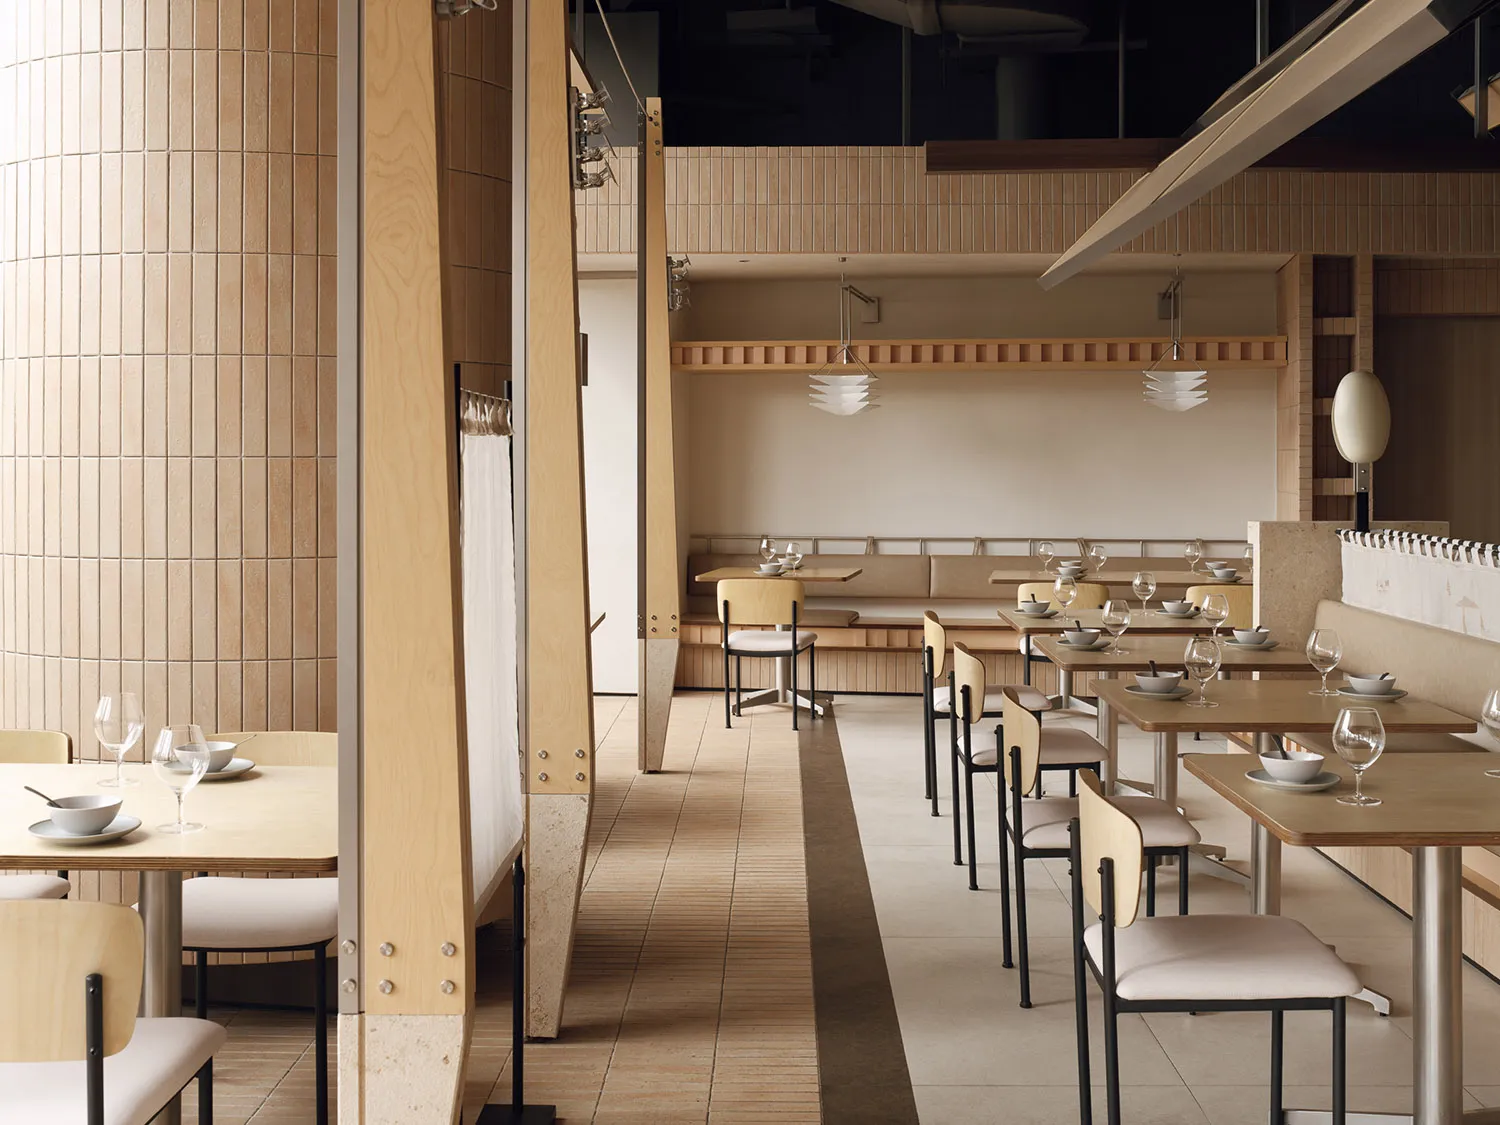
Oak and Concrete Japanese Restaurant Dining Room
restaurant interior · oak wood · dining area
A serene and orderly dining space defined by warm oak wood, soft neutrals, and sculptural lighting.
Oak and Concrete Japanese Restaurant Dining Room
restaurant interior · oak wood · dining area
A serene and orderly dining space defined by warm oak wood, soft neutrals, and sculptural lighting.
About this design
This tranquil restaurant interior showcases a refined minimalist aesthetic rooted in Japanese design principles. The dominant palette consists of warm beige, creamy white, and soft grey tones complemented by the natural honey hues of oak wood. Materials are honest and tactile: vertical oak slats, smooth concrete columns, matte ceramic floor tiles, and upholstered beige seating create a layered yet calming sensory experience. Lighting is a standout feature, with sculptural multi-tiered pendant lights providing focused illumination over tables while maintaining an overall soft ambient glow. The spatial layout is highly organized with parallel rows of tables and banquette seating along the walls, promoting both intimacy and efficient circulation. The generous ceiling height and strategic use of wooden screens and partial partitions create visual depth without sacrificing openness. This design perfectly suits upscale casual Japanese dining, izakaya-style restaurants, or any establishment seeking a sophisticated yet understated atmosphere that feels both contemporary and timeless.
- Style
- restaurant interior
- Materials
- oak wood
- Subject
- dining area