FeelDesign LogoFeelDesign

Oak Hallway with Hidden Doorways

H

Hefei Minimalism + Wabi-Sabi Aesthetic Apartment
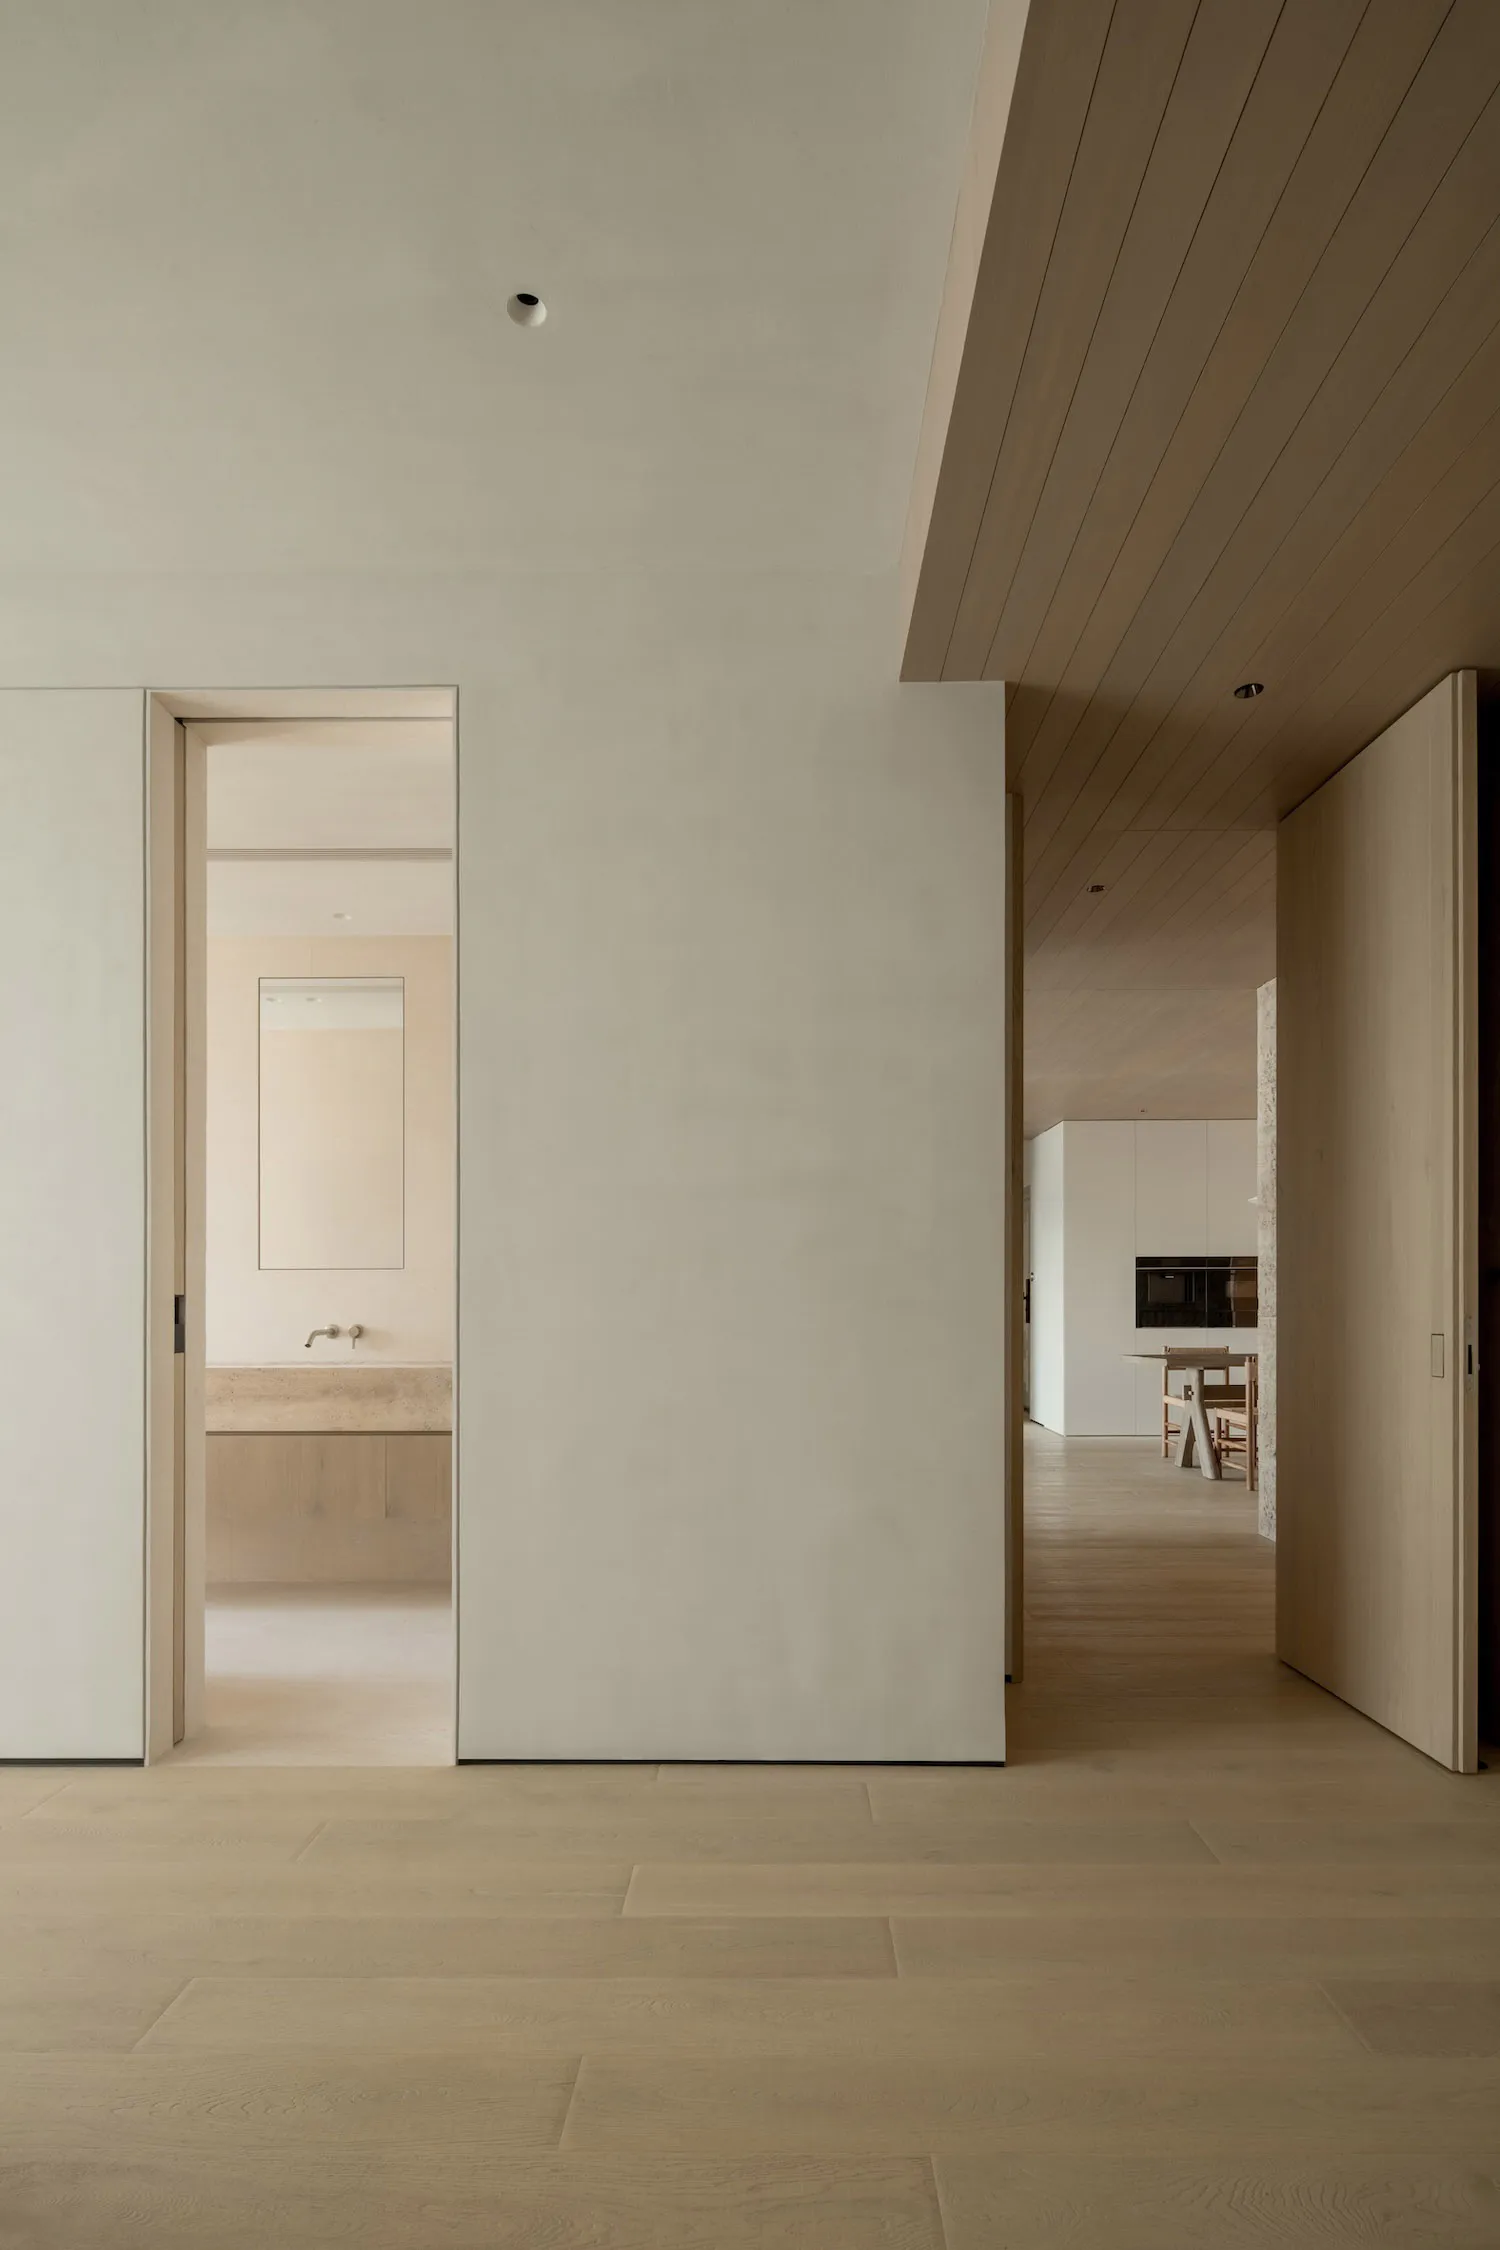
Modern minimalist interior hallway with light oak flooring, white walls, wooden ceiling panels, and open doorways revealing a bathroom and kitchen dining area.

Oak Hallway with Hidden Doorways

minimalist interior · oak · hallway

A serene transition space where clean lines and warm wood tones create a sense of calm continuity.

Tags

minimalist hallwayoak interiorhidden doorsscandinavian designneutral palette

Oak Hallway with Hidden Doorways

minimalist interior · oak · hallway

A serene transition space where clean lines and warm wood tones create a sense of calm continuity.

Tags

minimalist hallwayoak interiorhidden doorsscandinavian designneutral palette

About this design

This image captures a beautifully composed minimalist hallway that serves as the connective spine of a contemporary home. The dominant palette is a soft, neutral range of warm beige, creamy white, and pale oak tones that create an exceptionally serene and airy atmosphere. The flooring and visible ceiling elements are crafted from light oak, introducing natural texture and subtle grain that prevents the space from feeling sterile. A large, flush white wall panel cleverly conceals what appears to be a pocket door or hidden storage, exemplifying the seamless, handle-free aesthetic. Natural and artificial lighting work in harmony: recessed ceiling lights provide functional illumination while the open doorways allow soft, diffused light to spill from adjacent rooms. The spatial layout is deliberately open, offering layered views from the hallway into a minimalist bathroom featuring a stone vanity and mirror, and further into a dining area with wooden furniture. This design perfectly suits those seeking a tranquil, uncluttered lifestyle—ideal for architects, designers, or homeowners who appreciate Japanese-inspired minimalism and Scandinavian hygge combined with practical modern living.

Style
minimalist interior
Materials
oak
Subject
hallway

Palette

How to get this look

  • Install flush-mounted or pocket doors with invisible hardware to maintain clean wall planes
  • Use consistent light oak flooring throughout the home to create visual continuity between spaces
  • Incorporate recessed ceiling lights and avoid visible fixtures for a streamlined look

Related minimalist interior designs

  • Modern minimalist living room interior featuring extensive light oak wood cabinetry, built-in shelving, and a white fabric sofa in the foreground.Oak Living Room with Integrated Hidden Storage
  • Minimalist interior corner featuring light oak floating shelves, cylindrical column, terracotta abstract wall art, and wooden furniture in warm neutral tones.Oak Reading Nook with Terracotta Wall Art
  • View from a hallway into a minimalist open-plan apartment featuring micro-cement walls, a central kitchen island, and a pendant light, with a woman cooking in the background.Open Kitchen in Serene Micro-Cement Apartment
  • A minimalist cafe shop interior featuring pastel pink tiles on the floor and walls, with a counter displaying various pastriePastel Pink Cafe Interior
  • Choose a neutral color palette of warm whites and soft beiges to maximize light reflection
  • Design open sightlines from hallways into bathrooms and living areas to enhance spatial flow
  • Close-up of a textured raw plaster wall in neutral beige and off-white tones with artistic torn-paper edges, featuring elegant English and Chinese typography about modern Eastern aesthetics.Raw Plaster Wall with Modern Eastern Minimalism
  • Minimalist gallery interior featuring a large black organic-shaped sculpture in the foreground, floor-to-ceiling micro-cement walls, and a woman in white standing in the distance under dramatic angular ceilings.Serene Gallery with Organic Black Sculpture
  • Minimalist interior hall featuring a large organic black sculptural bench in the foreground, textured micro-cement walls, high geometric ceiling, and a woman standing near a kitchen island in the background.Serene Hall with Organic Black Sculpture and Textured Micro-cement
  • Minimalist Japanese-style entryway featuring a large black pivot door, micro-cement walls and floors, built-in storage, and floating dark shelves with a woman in white standing in the background.Serene Japanese Entryway with Monumental Black Pivot Door