FeelDesign LogoFeelDesign

Office Building Layout Paper Plan

Chic Retail Interior
Chic Retail Interior

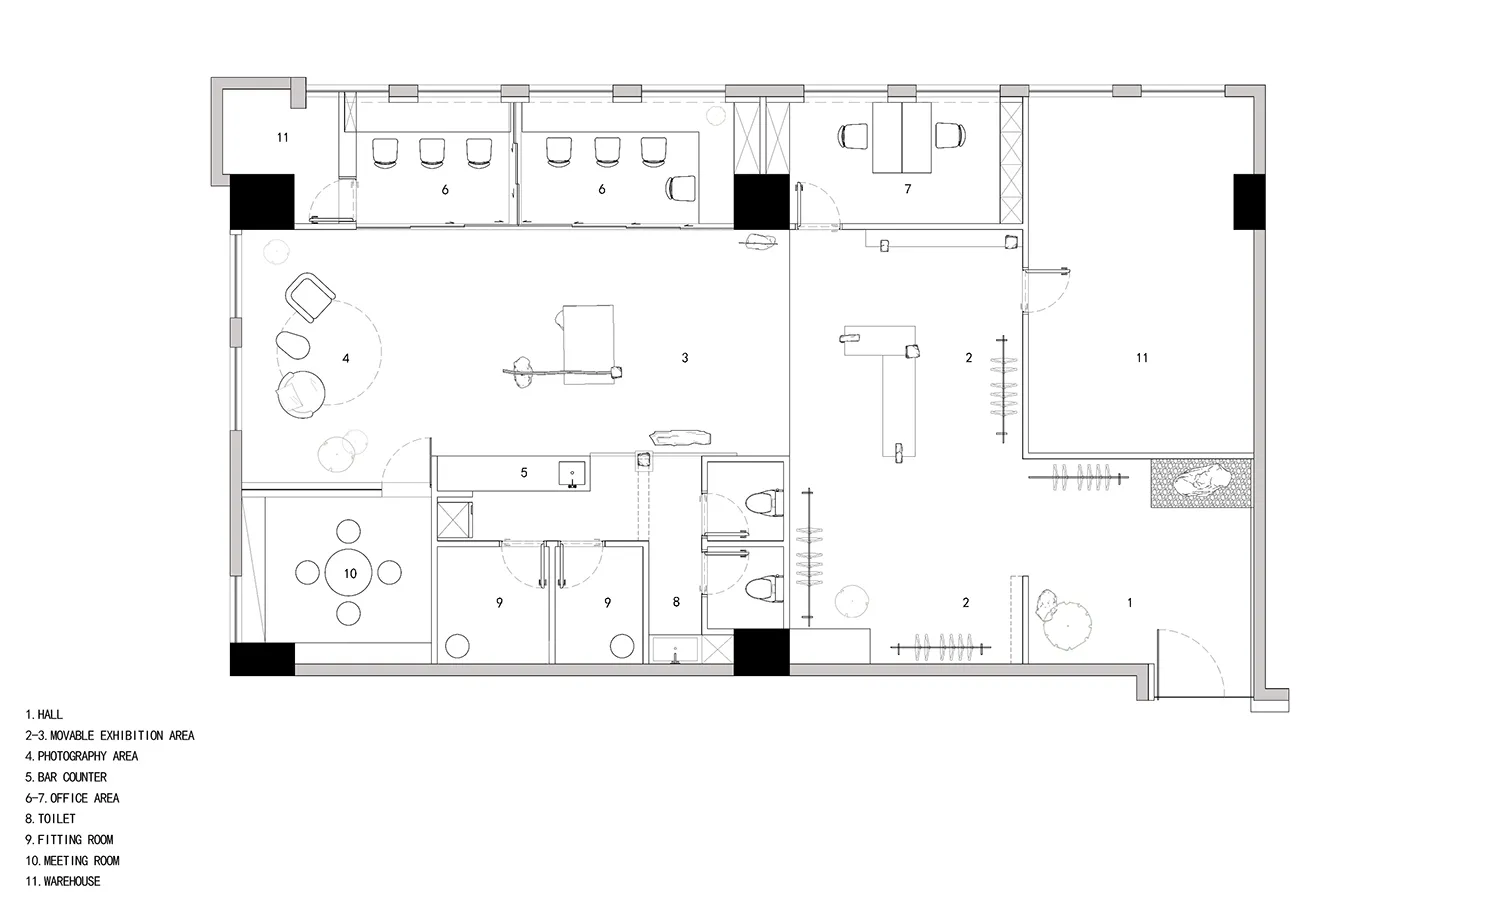
A detailed architectural floor plan of an office building on paper.

Office Building Layout Paper Plan

architecture interior design · paper · office building layout

A detailed architectural floor plan of an office building showcasing the layout and functional zones.

Tags

architectureoffice-buildingfloor-planinterior-designoffice-space-layout

Office Building Layout Paper Plan

architecture interior design · paper · office building layout

A detailed architectural floor plan of an office building showcasing the layout and functional zones.

Tags

architectureoffice-buildingfloor-planinterior-designoffice-space-layout

About this design

A detailed architectural floor plan of an office building on paper.

Style
architecture interior design
Materials
paper
Subject
office building layout

Related architecture interior design designs

  • Detailed architectural drawing of an office layout showing rooms and corridors.Office Floor Plan
  • An interior design featuring a red doorway with intricate wood carvings, black tiles, grey floor, black marble table, black wRed Door, Black Tiles, Grey Floor, Black Marble Ta
  • Floor plan layout of a residential property with rooms labeled such as staircase, living room, girls' room, boys' room, terraResidential Floor Plan
  • Floor plan of a restaurant with a detailed layout of the dining area, including seating arrangements, waiting areas, and otheRestaurant Architecture Dining Area 2D Plan
  • A person sitting on a wooden rooftop of a restaurant with a modern architectural design.

Office Building Layout Paper Plan

Chic Retail Interior

Chic Retail Interior

A detailed architectural floor plan of an office building on paper.

Office Building Layout Paper Plan

architecture interior design · paper · office building layout

A detailed architectural floor plan of an office building showcasing the layout and functional zones.

Tags

architectureoffice-buildingfloor-planinterior-designoffice-space-layout

Office Building Layout Paper Plan

architecture interior design · paper · office building layout

A detailed architectural floor plan of an office building showcasing the layout and functional zones.

Tags

architectureoffice-buildingfloor-planinterior-designoffice-space-layout

About this design

A detailed architectural floor plan of an office building on paper.

Style
architecture interior design
Materials
paper
Subject
office building layout

Related architecture interior design designs

  • Detailed architectural drawing of an office layout showing rooms and corridors.Office Floor Plan
  • An interior design featuring a red doorway with intricate wood carvings, black tiles, grey floor, black marble table, black wRed Door, Black Tiles, Grey Floor, Black Marble Ta
  • Floor plan layout of a residential property with rooms labeled such as staircase, living room, girls' room, boys' room, terraResidential Floor Plan
  • Floor plan of a restaurant with a detailed layout of the dining area, including seating arrangements, waiting areas, and otheRestaurant Architecture Dining Area 2D Plan
  • A person sitting on a wooden rooftop of a restaurant with a modern architectural design.
Restaurant Exterior with Wooden Roofing
  • Floor plan of a restaurant showing various sections such as bar, dining area, counter, and terrace.Restaurant Layout Plan
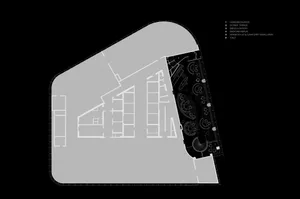
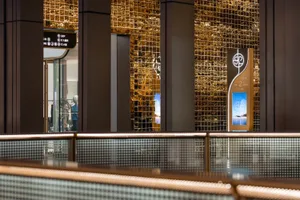
  • A shopping center interior with glass and metal bookshelves and illuminated flooring.Shopping Center Interior
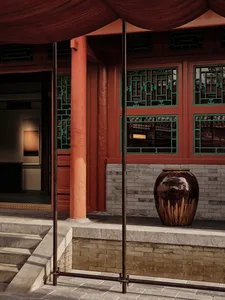
  • A traditional building exterior with a red wooden column, green-mesh windows, and a large brown vase.Traditional Building Exterior: Brown Architectural
  • Restaurant Exterior with Wooden Roofing
  • Floor plan of a restaurant showing various sections such as bar, dining area, counter, and terrace.Restaurant Layout Plan
  • A shopping center interior with glass and metal bookshelves and illuminated flooring.Shopping Center Interior
  • A traditional building exterior with a red wooden column, green-mesh windows, and a large brown vase.Traditional Building Exterior: Brown Architectural