Office Corridor with Bold Blue Room Markers and Checkerboard Carpet
Multi-Dimensional Display Creation
Office Corridor with Bold Blue Room Markers and Checkerboard Carpet
office interior · carpet tiles · open plan office
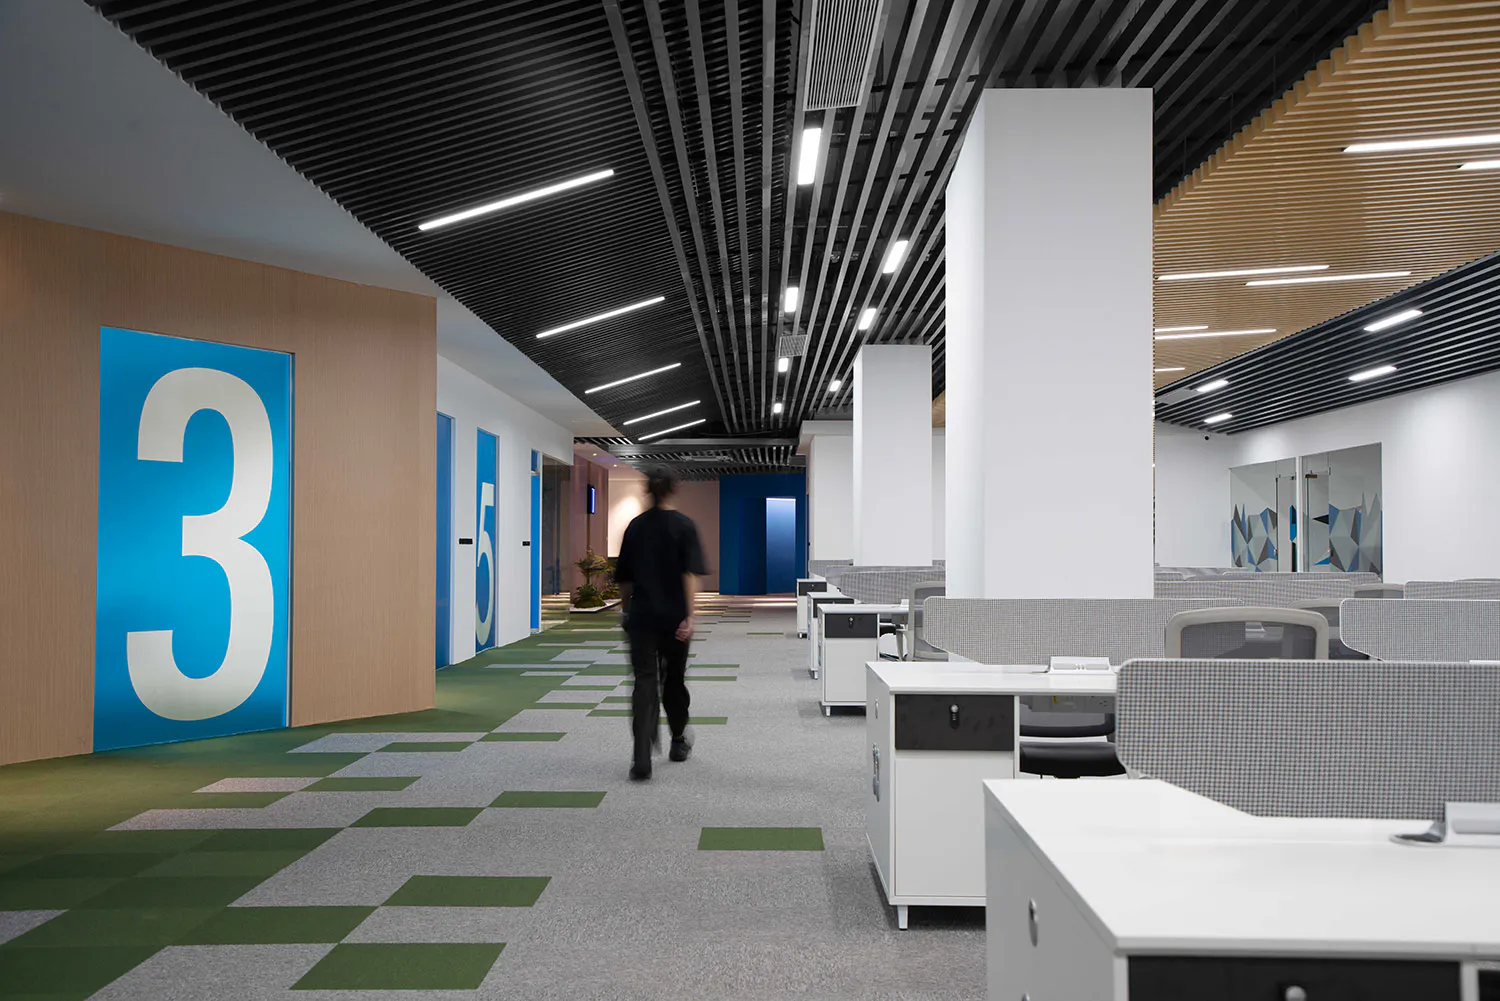
A person walks through a contemporary open-plan office featuring vibrant blue door signage and a dynamic green-and-grey patterned floor.
Office Corridor with Bold Blue Room Markers and Checkerboard Carpet
office interior · carpet tiles · open plan office
A person walks through a contemporary open-plan office featuring vibrant blue door signage and a dynamic green-and-grey patterned floor.
About this design
This contemporary open-plan office interior showcases a dominant palette of crisp white, cool blue, earthy wood tones, and a striking green-and-grey checkerboard carpet that defines the spatial flow. The flooring uses modular carpet tiles in varying shades of green and grey to create a dynamic, geometric pattern that guides movement while adding visual energy. Materials include smooth white laminate workstations, breathable grey mesh ergonomic chairs, warm wood paneling on accent walls, and a dramatic black slatted ceiling system that conceals services while providing strong linear rhythm. Linear LED lighting runs parallel to the ceiling slats, delivering bright, even illumination that enhances the spacious feel. The layout seamlessly integrates circulation space with workstation zones, featuring prominent blue door panels displaying large white room numbers for clear wayfinding. Large white structural columns and glass-walled meeting rooms in the background maintain an open, collaborative atmosphere. This design suits forward-thinking tech companies, creative agencies, or corporate environments that value both functionality and a vibrant, energetic mood.
- Style
- office interior
- Materials
- carpet tiles
- Subject
- open plan office
Palette
How to get this look
- Install modular carpet tiles in a bold checkerboard pattern using contrasting green and grey tones to define pathways and add energy
- Use large-format blue accent panels with oversized white room numbers for striking wayfinding and brand identity
- Incorporate a black linear slat ceiling system with continuous linear LED lighting to create visual height and rhythm