FeelDesign LogoFeelDesign

Office Interior Layout

Minimalist Living Room Space
Minimalist Living Room Space

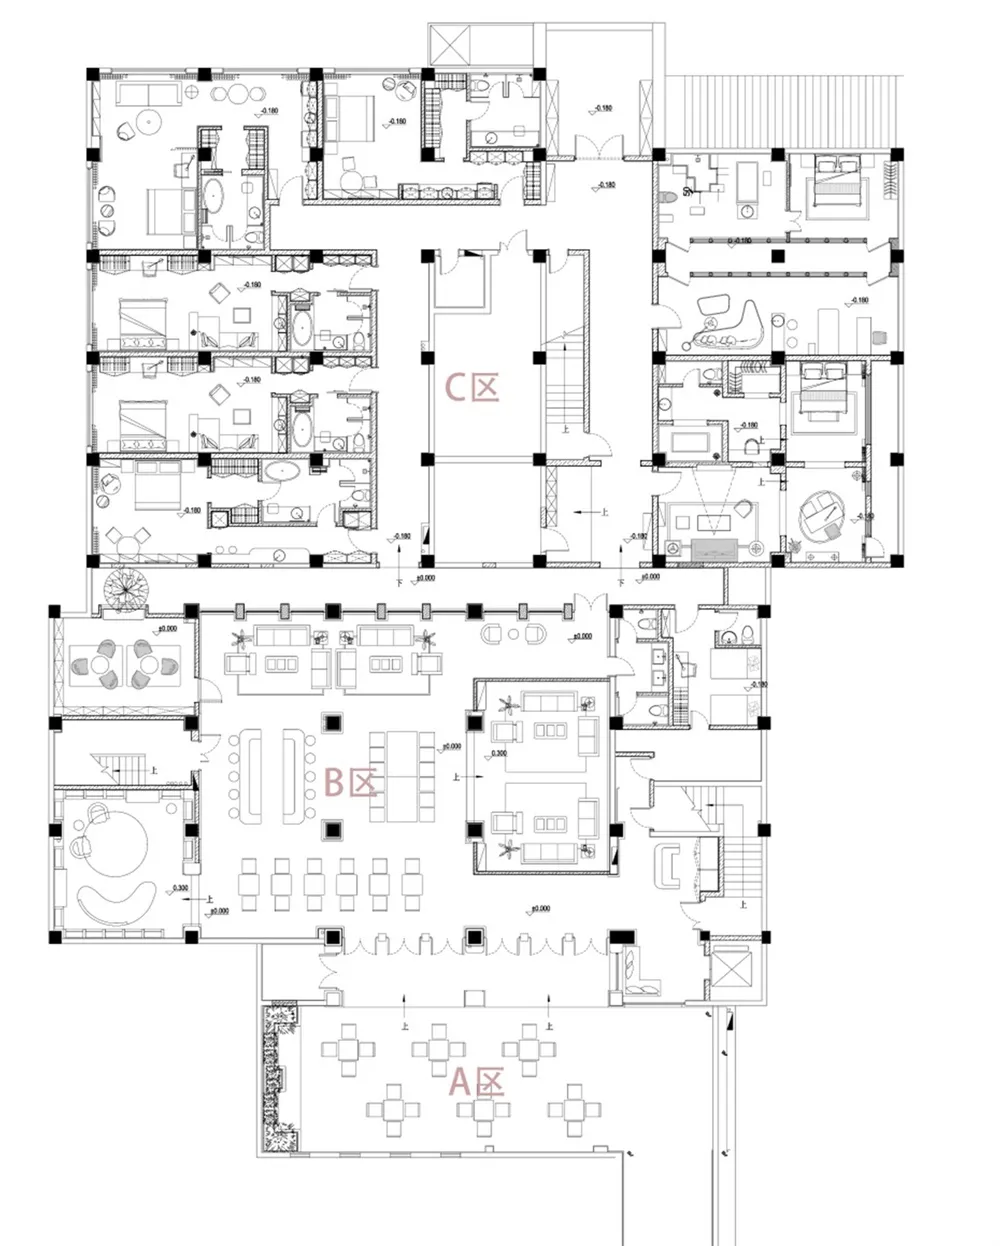
Floor plan of an office layout showing different rooms and zones.

Office Interior Layout

interior design · mixed materials · office layout

Modern office space featuring various zones for collaboration and individual work.(title)

Tags

office-spacemodern-interiorcollaboration-zonesindividual-work-spacesspace-utilization

Office Interior Layout

interior design · mixed materials · office layout

Modern office space featuring various zones for collaboration and individual work.(title)

Tags

office-spacemodern-interiorcollaboration-zonesindividual-work-spacesspace-utilization

About this design

Floor plan of an office layout showing different rooms and zones.

Style
interior design
Materials
mixed materials
Subject
office layout

Related interior design designs

  • Contemporary restaurant interior with concrete walls and floor, featuring dining tables, chairs, and a minimalist design.Modern Restaurant Concrete Interior
  • An interior office space featuring a touch screen digital display with a vibrant floral artwork on its surface.Modern Office Digital Floral Display
  • A modern restaurant interior featuring sleek metal accents, luxurious leather seating, and elegant marble finishes.Modern Restaurant Interior with Metal, Leather, an
  • A modern interior designed with concrete elements and green plants.Modern Concrete Architectural Interior
  • Cross-sectional view of a modern commercial interior featuring concrete and glass materials.Modern Commercial Interior Concrete and Glass
  • Modern interior space with wooden ceiling and walls, featuring two rooms with warm lighting highlighting the woodWooden Modern Dual Room Space
  • Modern interior space with wooden ceiling and walls, featuring two rooms with warm lighting highlighting the woodWooden Modern Dual Room Space
  • Modern interior space with wooden ceiling and walls, featuring two rooms with warm lighting highlighting the woodWooden Modern Dual Room Space

Office Interior Layout

Minimalist Living Room Space

Minimalist Living Room Space

Floor plan of an office layout showing different rooms and zones.

Office Interior Layout

interior design · mixed materials · office layout

Modern office space featuring various zones for collaboration and individual work.(title)

Tags

office-spacemodern-interiorcollaboration-zonesindividual-work-spacesspace-utilization

Office Interior Layout

interior design · mixed materials · office layout

Modern office space featuring various zones for collaboration and individual work.(title)

Tags

office-spacemodern-interiorcollaboration-zonesindividual-work-spacesspace-utilization

About this design

Floor plan of an office layout showing different rooms and zones.

Style
interior design
Materials
mixed materials
Subject
office layout

Related interior design designs

  • Contemporary restaurant interior with concrete walls and floor, featuring dining tables, chairs, and a minimalist design.Modern Restaurant Concrete Interior
  • An interior office space featuring a touch screen digital display with a vibrant floral artwork on its surface.Modern Office Digital Floral Display
  • A modern restaurant interior featuring sleek metal accents, luxurious leather seating, and elegant marble finishes.Modern Restaurant Interior with Metal, Leather, an
  • A modern interior designed with concrete elements and green plants.Modern Concrete Architectural Interior
  • Cross-sectional view of a modern commercial interior featuring concrete and glass materials.Modern Commercial Interior Concrete and Glass
  • Modern interior space with wooden ceiling and walls, featuring two rooms with warm lighting highlighting the woodWooden Modern Dual Room Space
  • Modern interior space with wooden ceiling and walls, featuring two rooms with warm lighting highlighting the woodWooden Modern Dual Room Space
  • Modern interior space with wooden ceiling and walls, featuring two rooms with warm lighting highlighting the woodWooden Modern Dual Room Space