FeelDesign LogoFeelDesign

Office Space Blueprints

Classic Retail Concept
Classic Retail Concept

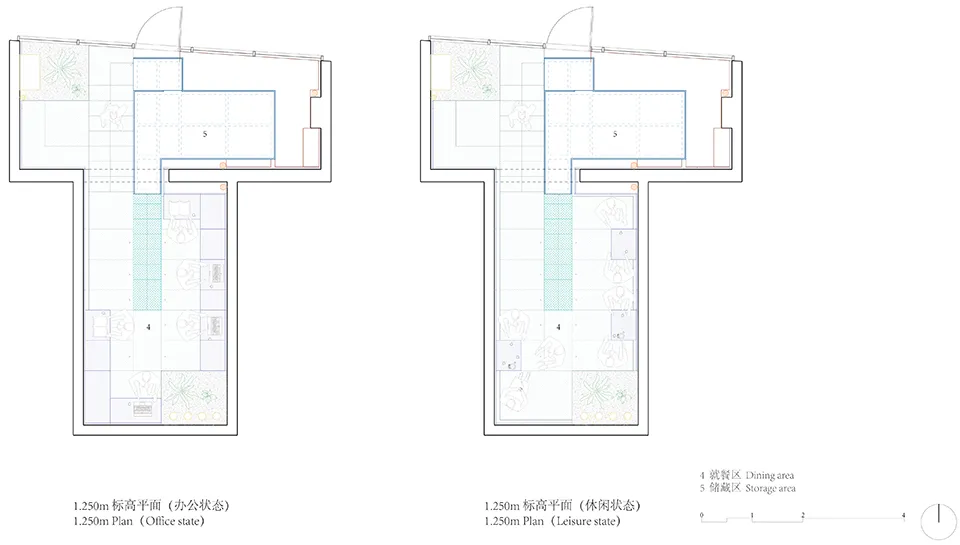
Floor plans of an office space depicting office and leisure zones.

Office Space Blueprints

interior design · blueprints · office space

Office features blueprints and storage areas for office layout and efficiency.

Tags

interior-designoffice-layoutblueprintsstorageoffice-space

Office Space Blueprints

interior design · blueprints · office space

Office features blueprints and storage areas for office layout and efficiency.

Tags

interior-designoffice-layoutblueprintsstorageoffice-space

About this design

Floor plans of an office space depicting office and leisure zones.

Style
interior design
Materials
blueprints
Subject
office space

Related interior design designs

  • Office space with concrete flooring, featuring conference rooms, meeting rooms, reception lounge, and storage rooms.Office Space Concrete Floor Plan
  • A 3D architectural rendering of an office space featuring a display wall, comprehensive exhibition area, and building block oOffice Space Display Render
  • A detailed office space layout with various furniture arrangements, desks, and seating areas.Office Space Floor Plan
  • Floor plan of an office space with windows, desks, and a staircase.Office Space Layout Plan
  • Floor plan of an office layout with desks and conference rooms.Office Layout Floor Plan
  • Office space interior design blueprint showing workstations, desks, and office furniture layout.Office Space Interior Design Blueprint
  • Floor plan of an office space with various functional zones and furniture arrangements.Office Space Layout
  • Top view of an office space with neutral colors and a central water feature.Office Space Neutral Color Plan