FeelDesign LogoFeelDesign

Office Plan with Concrete and Metal Layout

Elegant Floor Plan Interior
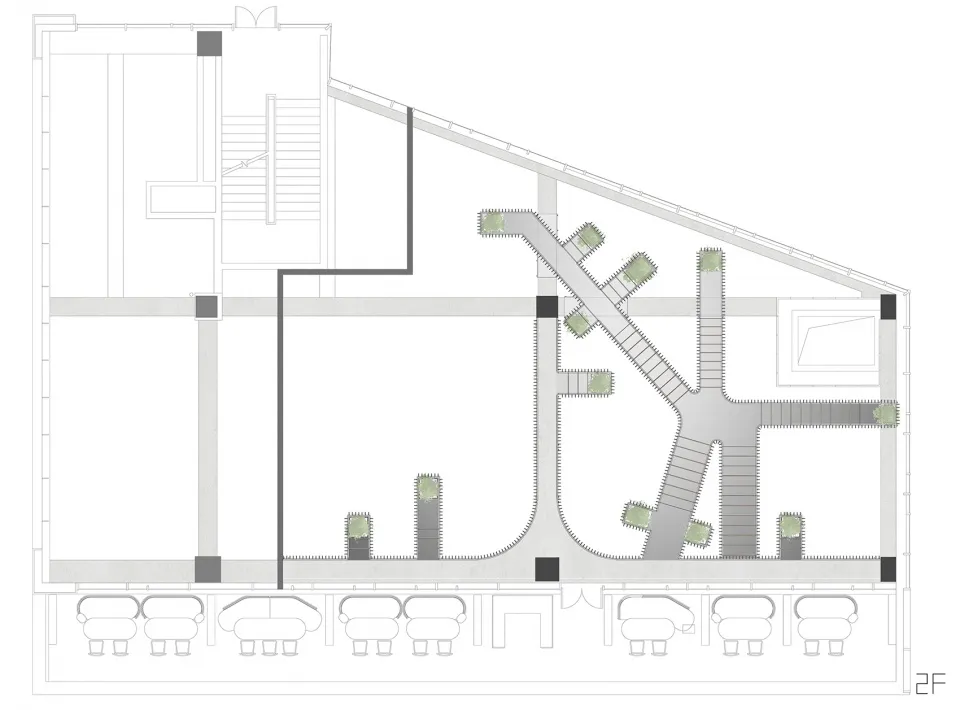
Elegant Floor Plan Interior

2D architectural drawing of an office layout featuring concrete and metal elements.

Office Plan with Concrete and Metal Layout

interior design · concrete, metal · office layout

Minimalist office space showcasing concrete and metal materials and layout for modern workspace.

Tags

modern-officeminimalist-officeconcrete-materialmetal-elementsworkspace-layout

Office Plan with Concrete and Metal Layout

interior design · concrete, metal · office layout

Minimalist office space showcasing concrete and metal materials and layout for modern workspace.

Tags

modern-officeminimalist-officeconcrete-materialmetal-elementsworkspace-layout

About this design

2D architectural drawing of an office layout featuring concrete and metal elements.

Style
interior design
Materials
concrete, metal
Subject
office layout

Related interior design designs

  • Floor plan of an office space with various functional areas, including rest areas, retail service desks, and office areas, feOffice Plan with Mixed Materials
  • A black and white photograph showcasing the interior of a renovated office space with a concrete floor.Office Renovation Concrete Floor View
  • Floor plans of an office space depicting office and leisure zones.Office Space Blueprints
  • Office space with concrete flooring, featuring conference rooms, meeting rooms, reception lounge, and storage rooms.Office Space Concrete Floor Plan
  • A 3D architectural rendering of an office space featuring a display wall, comprehensive exhibition area, and building block o
Office Space Display Render
  • A detailed office space layout with various furniture arrangements, desks, and seating areas.Office Space Floor Plan
  • Floor plan of an office space with windows, desks, and a staircase.Office Space Layout Plan
  • Floor plan of an office layout with desks and conference rooms.Office Layout Floor Plan