FeelDesign LogoFeelDesign

Office Layout Floor Plan

Minimalist Living Room Collection
Minimalist Living Room Collection

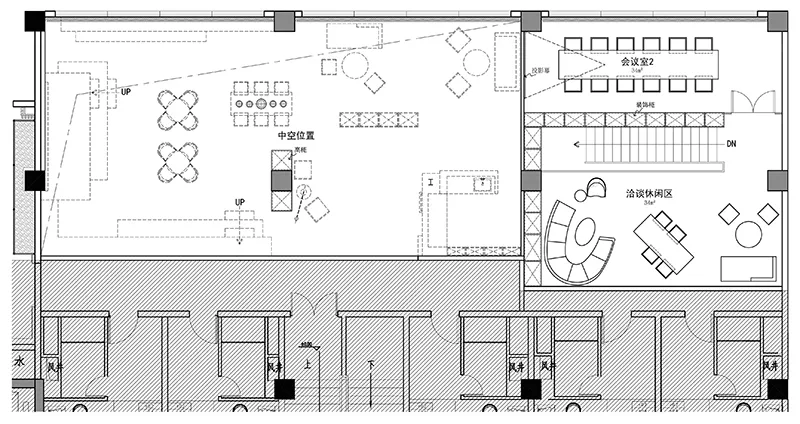
This image depicts an office layout floor plan showing various sections such as meeting rooms, reception areas, and open work

Office Layout Floor Plan

architecture · mixed media · office layout

Modern industrial design office features flexible configuration for efficient workspace

Tags

officelayoutfloor planmodernindustrial

Office Layout Floor Plan

architecture · mixed media · office layout

Modern industrial design office features flexible configuration for efficient workspace

Tags

officelayoutfloor planmodernindustrial

About this design

This image depicts an office layout floor plan showing various sections such as meeting rooms, reception areas, and open work

Style
architecture
Materials
mixed media
Subject
office layout

Related architecture designs

  • Two modern buildings in an urban setting, one with a glass facade and bamboo plants, and the other with large windows and a tModern Buildings in the City
  • An aerial view of a cityscape featuring prominent use of terracotta architectural elements.Urban Design with Terracotta Walls
  • 3D rendering of a modern apartment layout with various rooms labeled.Modern Apartment Blueprints
  • A modern residential house with concrete and glass materials.Modern Residential Concrete and Glass House
  • Stone exterior of a residential houseStone House Residential
  • A modern lobby with concrete walls and a grid-like wooden panel system.Modern Lobby Concrete
  • Exposed concrete construction details with visible reinforcing steel and concrete surface textures.Concrete Construction Details
  • A modern flat-roof residential house situated in a field surrounded by greenery and trees.Modern Flat-Roof House in Field

Office Layout Floor Plan

Minimalist Living Room Collection

Minimalist Living Room Collection

This image depicts an office layout floor plan showing various sections such as meeting rooms, reception areas, and open work

Office Layout Floor Plan

architecture · mixed media · office layout

Modern industrial design office features flexible configuration for efficient workspace

Tags

officelayoutfloor planmodernindustrial

Office Layout Floor Plan

architecture · mixed media · office layout

Modern industrial design office features flexible configuration for efficient workspace

Tags

officelayoutfloor planmodernindustrial

About this design

This image depicts an office layout floor plan showing various sections such as meeting rooms, reception areas, and open work

Style
architecture
Materials
mixed media
Subject
office layout

Related architecture designs

  • Two modern buildings in an urban setting, one with a glass facade and bamboo plants, and the other with large windows and a tModern Buildings in the City
  • An aerial view of a cityscape featuring prominent use of terracotta architectural elements.Urban Design with Terracotta Walls
  • 3D rendering of a modern apartment layout with various rooms labeled.Modern Apartment Blueprints
  • A modern residential house with concrete and glass materials.Modern Residential Concrete and Glass House
  • Stone exterior of a residential houseStone House Residential
  • A modern lobby with concrete walls and a grid-like wooden panel system.Modern Lobby Concrete
  • Exposed concrete construction details with visible reinforcing steel and concrete surface textures.Concrete Construction Details
  • A modern flat-roof residential house situated in a field surrounded by greenery and trees.Modern Flat-Roof House in Field