FeelDesign LogoFeelDesign

Office Layout Plan

Industrial Retail Space
Industrial Retail Space

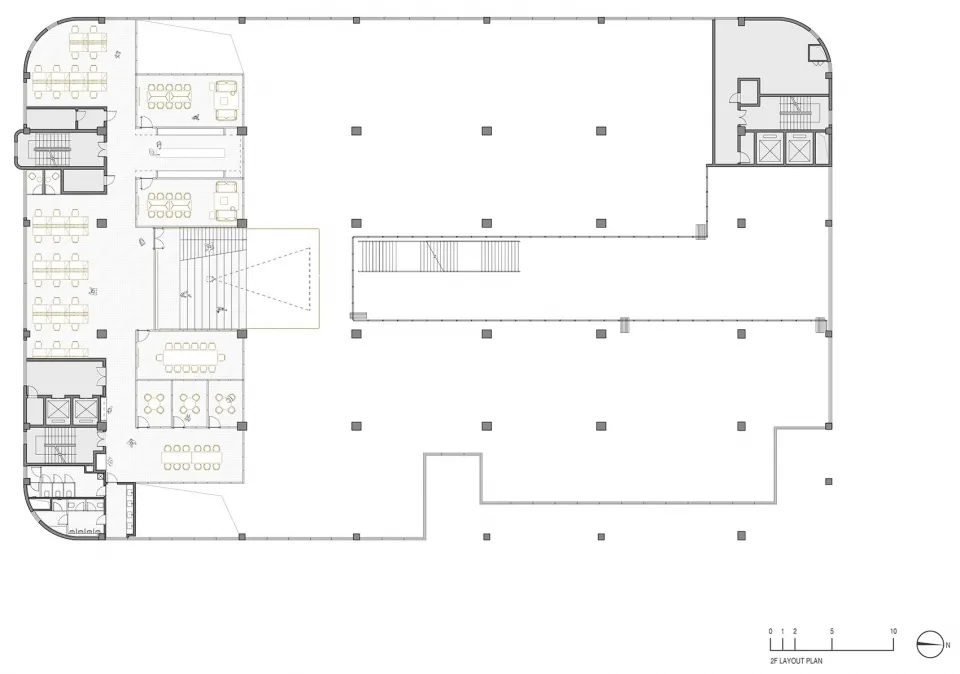
Floor plan of an office layout with various workstations and conference rooms.

Office Layout Plan

commercial space · mixed materials · office plan

An architectural floor plan of a commercial office space showing office layouts and workstations.

Tags

officelayoutlayout-planfloor-plancommercial-space

Office Layout Plan

commercial space · mixed materials · office plan

An architectural floor plan of a commercial office space showing office layouts and workstations.

Tags

officelayoutlayout-planfloor-plancommercial-space

About this design

Floor plan of an office layout with various workstations and conference rooms.

Style
commercial space
Materials
mixed materials
Subject
office plan

Related commercial space designs

  • Bright and welcoming commercial space with a modern design, featuring a large glass wall, staircase, and ample natural lightModern Commercial Space with Glass Walls
  • Bright and inviting commercial space with multiple dining tables, chairs, and cups, set in a high-ceilinged roomOpen Commercial Space with Dining Tables
  • A modern restaurant or commercial space with comfortable seating areas, potted plants, and stylish decorModern Commercial Space with Comfortable Seating
  • A well-lit modern commercial space with a large glass window, potted plants, and a clean atmosphereModern Commercial Space with Greenery
  • A modern commercial space with a large glass window, concrete walls, and neutral tones, lit by daytime light possibly under cloudy skiesModern Commercial Space with Glass and Concrete
  • Commercial interior space with a stone wall, two sinks, and a refrigerator, featuring a modern design and well-designed layoutModern Commercial Space with Stone Wall
  • A modern building with a glass facade and multiple windows, situated near water, with cars parked outside, suggesting a commercial or public spaceModern Coastal Commercial Space with Glass Facade
  • Commercial space with multiple rooms and modern design elements, including dining tables and chairs, in a top-down layoutCommercial Space with Modern Design

Office Layout Plan

Industrial Retail Space

Industrial Retail Space

Floor plan of an office layout with various workstations and conference rooms.

Office Layout Plan

commercial space · mixed materials · office plan

An architectural floor plan of a commercial office space showing office layouts and workstations.

Tags

officelayoutlayout-planfloor-plancommercial-space

Office Layout Plan

commercial space · mixed materials · office plan

An architectural floor plan of a commercial office space showing office layouts and workstations.

Tags

officelayoutlayout-planfloor-plancommercial-space

About this design

Floor plan of an office layout with various workstations and conference rooms.

Style
commercial space
Materials
mixed materials
Subject
office plan

Related commercial space designs

  • Bright and welcoming commercial space with a modern design, featuring a large glass wall, staircase, and ample natural lightModern Commercial Space with Glass Walls
  • Bright and inviting commercial space with multiple dining tables, chairs, and cups, set in a high-ceilinged roomOpen Commercial Space with Dining Tables
  • A modern restaurant or commercial space with comfortable seating areas, potted plants, and stylish decorModern Commercial Space with Comfortable Seating
  • A well-lit modern commercial space with a large glass window, potted plants, and a clean atmosphereModern Commercial Space with Greenery
  • A modern commercial space with a large glass window, concrete walls, and neutral tones, lit by daytime light possibly under cloudy skiesModern Commercial Space with Glass and Concrete
  • Commercial interior space with a stone wall, two sinks, and a refrigerator, featuring a modern design and well-designed layoutModern Commercial Space with Stone Wall
  • A modern building with a glass facade and multiple windows, situated near water, with cars parked outside, suggesting a commercial or public spaceModern Coastal Commercial Space with Glass Facade
  • Commercial space with multiple rooms and modern design elements, including dining tables and chairs, in a top-down layoutCommercial Space with Modern Design