FeelDesign LogoFeelDesign

Office Space Layout - Neutral Colors

Classic Retail Concept
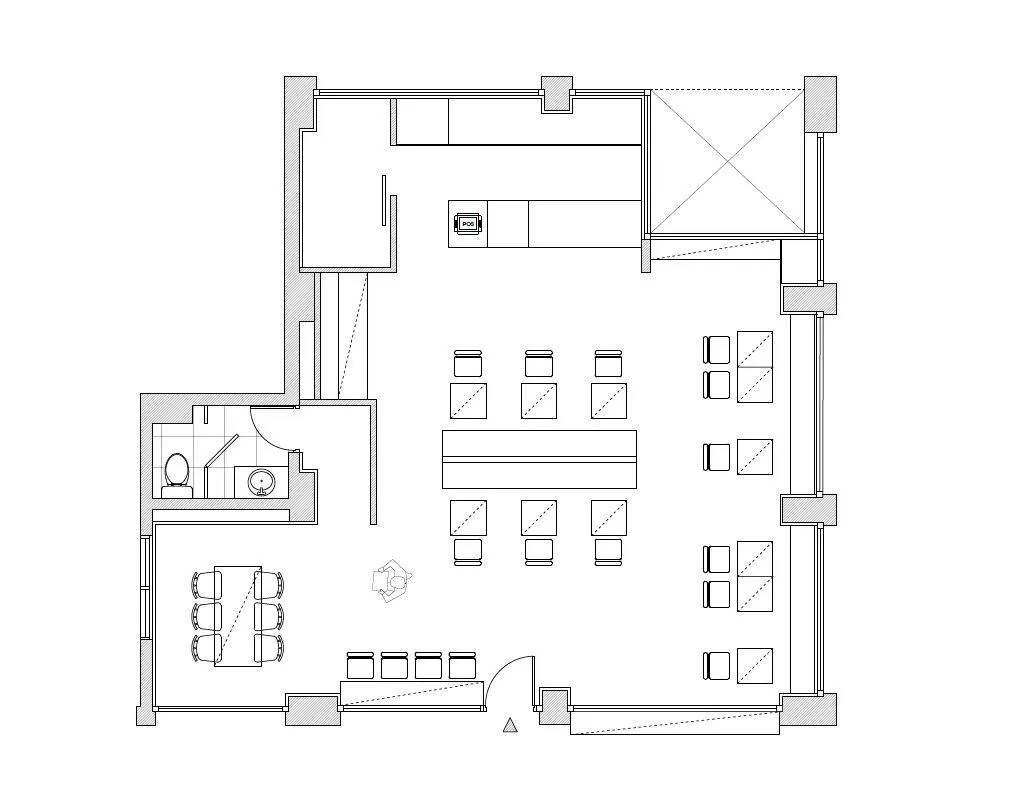
Classic Retail Concept

Floor plan of an office space with neutral color palette, including desks, cubicles, and conference room

Office Space Layout - Neutral Colors

commercial space · neutral colors white black · office layout

A detailed 2D architectural plan of a modern office layout featuring neutral color schemes and functional zoning

Tags

officearchitectureneutral-colorsfunctional-zoneslayout-planning

Office Space Layout - Neutral Colors

commercial space · neutral colors white black · office layout

A detailed 2D architectural plan of a modern office layout featuring neutral color schemes and functional zoning

Tags

officearchitectureneutral-colorsfunctional-zoneslayout-planning

About this design

Floor plan of an office space with neutral color palette, including desks, cubicles, and conference room

Style
commercial space
Materials
neutral colors white black
Subject
office layout

Related commercial space designs

  • Bright and inviting commercial space with multiple dining tables, chairs, and cups, set in a high-ceilinged roomOpen Commercial Space with Dining Tables
  • Spacious modern space with glass walls, chairs, and natural lightOpen Commercial Space with Glass Walls
  • Open commercial space with a counter, staircase, and yellow containers, suggesting a modern and functional designOpen Commercial Space with Yellow Containers
  • A brick-walled commercial space with a metal lamp and warm ambiance, suitable for events or food serviceRustic Commercial Space with Brick Walls
  • A commercial building with a wooden facade, featuring a staircase, doorway, and window, surrounded by potted plants, conveying a sense of design and functionality
Rustic Commercial Space with Wooden Facade
  • Black and white photograph of a traditional commercial building with a brick exterior and a white sign with black lettering on a stone wallTraditional Commercial Space with Brick Exterior
  • Modern commercial building with a large glass sign and clean lines, set against a neutral backgroundAsian-Style Commercial Space with Glass Sign
  • Bakery cafe floor plan showing various functional zones and equipment locations.Bakery Cafe Floor Plan Technical View