FeelDesign LogoFeelDesign

Office Space Layout

Chic Retail Design
Chic Retail Design

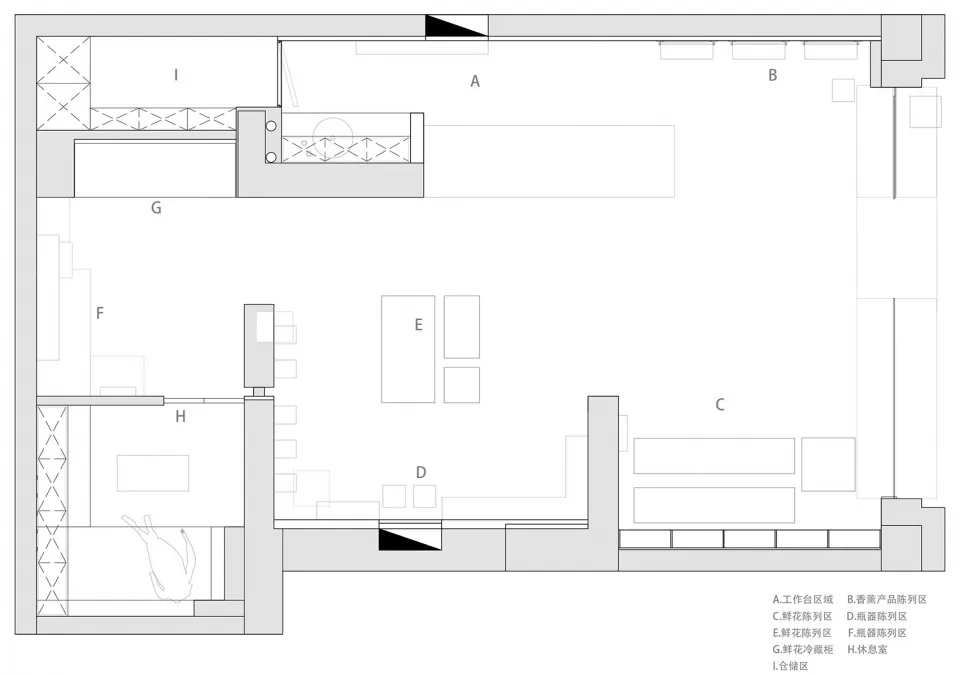
An architectural 2D plan of an office space.

Office Space Layout

architectural plan · mixed media · office space

A detailed architectural 2D floor plan of an office space, showcasing various functional zones.

Tags

office-planarchitectural-layoutworkspace-designcommercial-interiorfloor-plan

Office Space Layout

architectural plan · mixed media · office space

A detailed architectural 2D floor plan of an office space, showcasing various functional zones.

Tags

office-planarchitectural-layoutworkspace-designcommercial-interiorfloor-plan

About this design

An architectural 2D plan of an office space.

Style
architectural plan
Materials
mixed media
Subject
office space

Related architectural plan designs

  • Black and white architectural floor plan of a multi-room structure on a white background.Multi-Room Floor Plan
  • A modern residential architectural plan featuring concrete construction and open spaces.Modern Residential Concrete Plan
  • Blueprint of an interior construction plan featuring architectural intersections and design elements.Interior Intersection Construction Plan
  • Detailed architectural blueprint showcasing a three-story residential house with designated living, bedroom, kitchen, and batMulti-Level Residential House Plan
  • A detailed 2D architectural plan of an industrial building with hexagonal landscaping features.Industrial Building with Hexagonal Landscaping
  • 2D architectural drawing of an industrial-style interior design plan with specific functional zones labeled.Industrial Interior Design Plan
  • A detailed floor plan of a modern living space showing various rooms and features.Modern Living Space Plan
  • Aerial map of an urban area with multiple subway lines and a river.Urban Development Plan

Office Space Layout

Chic Retail Design

Chic Retail Design

An architectural 2D plan of an office space.

Office Space Layout

architectural plan · mixed media · office space

A detailed architectural 2D floor plan of an office space, showcasing various functional zones.

Tags

office-planarchitectural-layoutworkspace-designcommercial-interiorfloor-plan

Office Space Layout

architectural plan · mixed media · office space

A detailed architectural 2D floor plan of an office space, showcasing various functional zones.

Tags

office-planarchitectural-layoutworkspace-designcommercial-interiorfloor-plan

About this design

An architectural 2D plan of an office space.

Style
architectural plan
Materials
mixed media
Subject
office space

Related architectural plan designs

  • Black and white architectural floor plan of a multi-room structure on a white background.Multi-Room Floor Plan
  • A modern residential architectural plan featuring concrete construction and open spaces.Modern Residential Concrete Plan
  • Blueprint of an interior construction plan featuring architectural intersections and design elements.Interior Intersection Construction Plan
  • Detailed architectural blueprint showcasing a three-story residential house with designated living, bedroom, kitchen, and batMulti-Level Residential House Plan
  • A detailed 2D architectural plan of an industrial building with hexagonal landscaping features.Industrial Building with Hexagonal Landscaping
  • 2D architectural drawing of an industrial-style interior design plan with specific functional zones labeled.Industrial Interior Design Plan
  • A detailed floor plan of a modern living space showing various rooms and features.Modern Living Space Plan
  • Aerial map of an urban area with multiple subway lines and a river.Urban Development Plan