FeelDesign LogoFeelDesign

Office Space Layout Plan

Chic Bedroom Interior
Chic Bedroom Interior

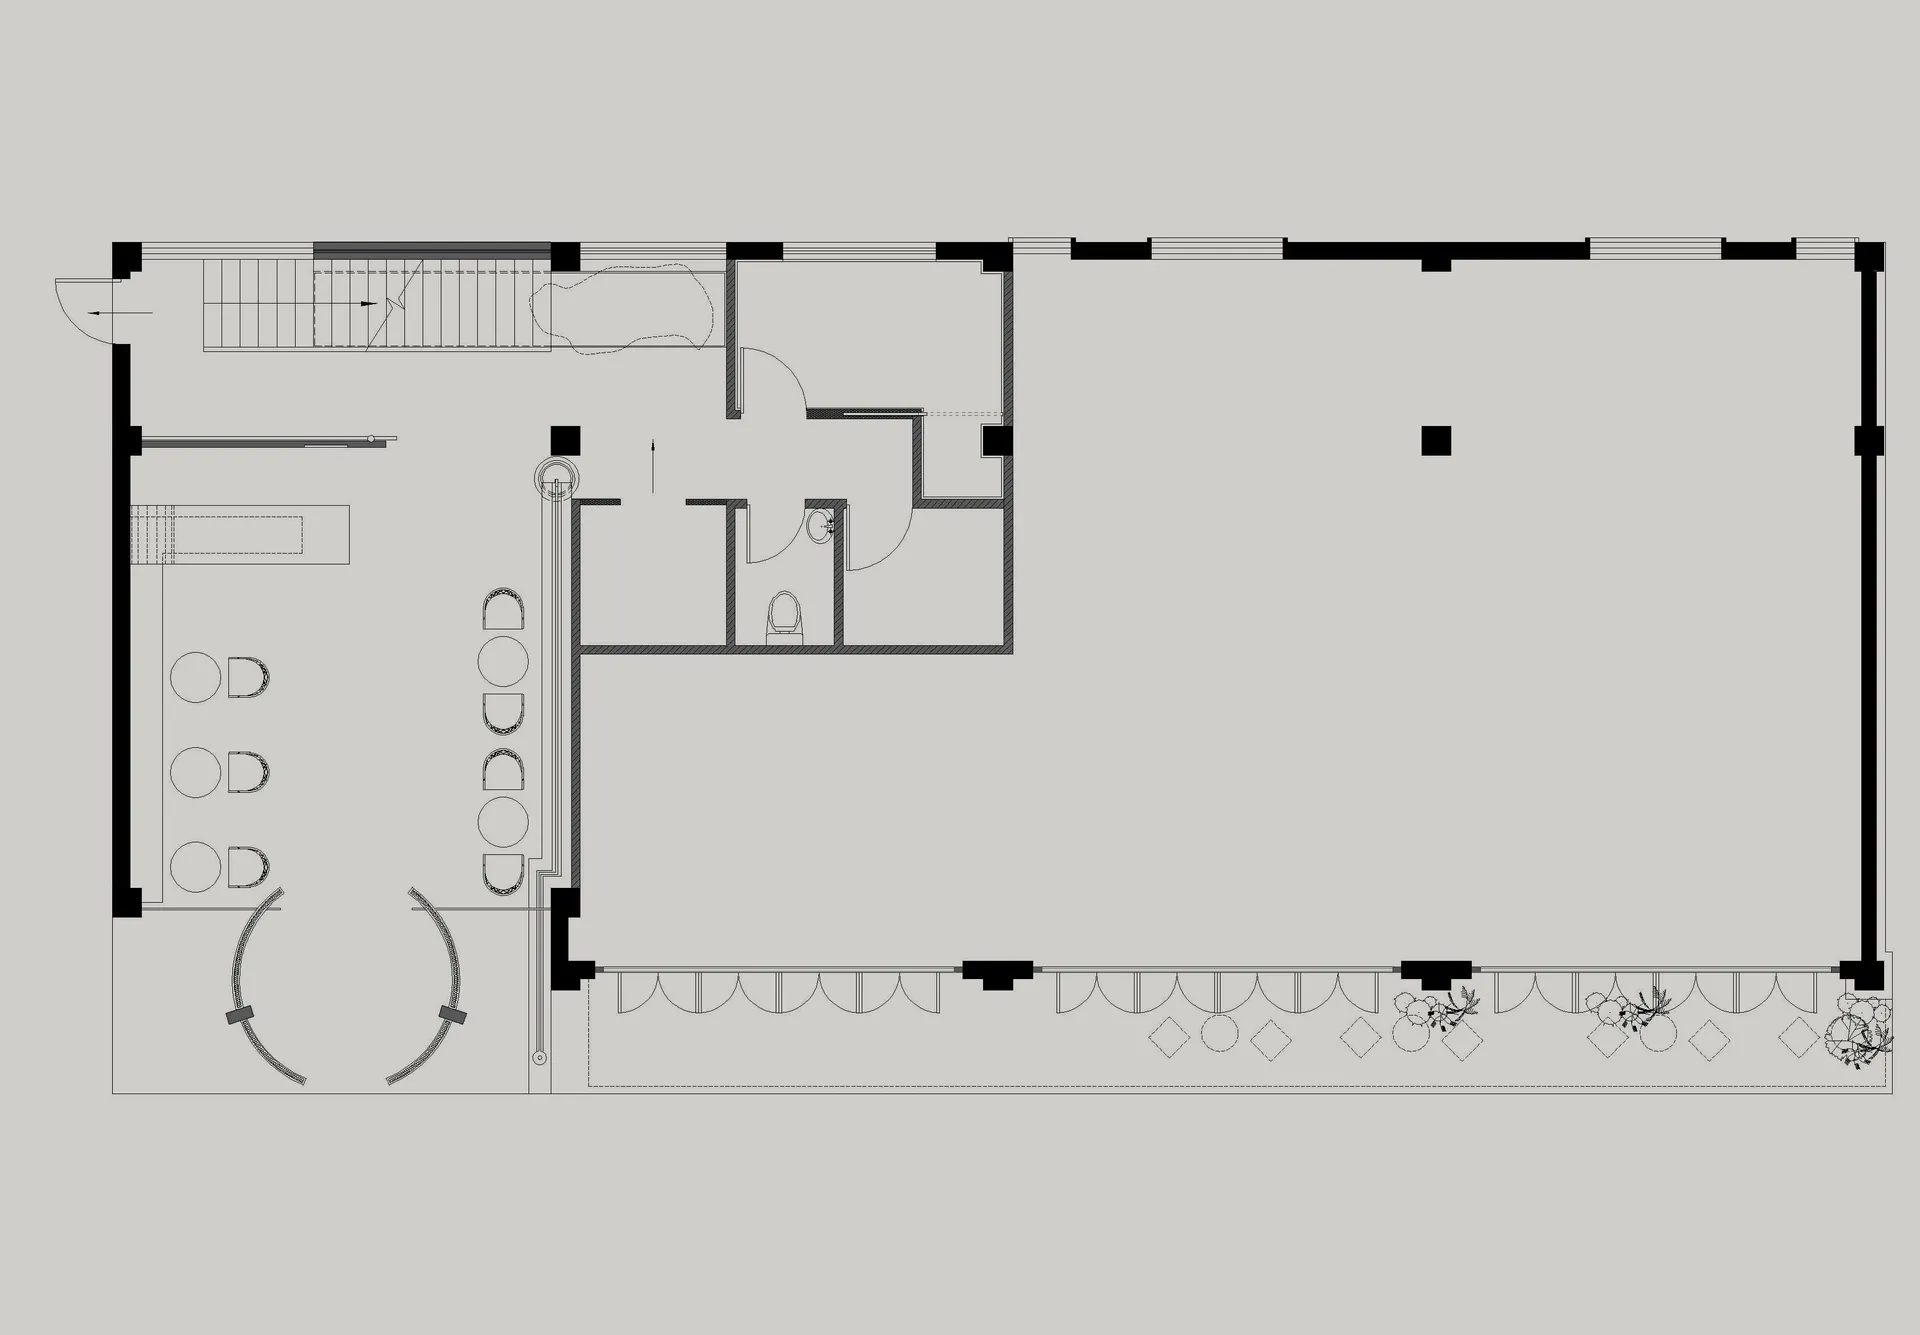
Floor plan of an office space with windows, desks, and a staircase.

Office Space Layout Plan

interior design · empty · office space

Modern office space features open-plan layout with natural light and individual workstations for efficiency, comfort, and collaboration.

Tags

officelayoutmodernopen-planefficient

Office Space Layout Plan

interior design · empty · office space

Modern office space features open-plan layout with natural light and individual workstations for efficiency, comfort, and collaboration.

Tags

officelayoutmodernopen-planefficient

About this design

Floor plan of an office space with windows, desks, and a staircase.

Style
interior design
Materials
empty
Subject
office space

Related interior design designs

  • A modern living room with concrete walls, wooden furniture, and fabric accents.Modern Interior: Concrete, Furniture, and Wood
  • A modern restaurant interior with wooden seating, concrete accents, and lush green plants.Modern Restaurant Interior
  • A modern interior space featuring concrete seating areas with cushioned seats and backrests.Modern Interior Concrete Seating
  • A woven straw pendant light hanging above a bar counter.Woven Straw Ceiling Light in Bar Interior Design
  • A modern hotel entryway featuring an intricate glass ceiling design.Art Deco Entryway with Glass Ceiling
  • A modern hotel lobby featuring brushed metal accents and traditional Chinese artwork.Modern Hotel Lobby Brushed Metal
  • A spacious concert hall with numerous metal bar stools arranged in rows, a stage with a red LED sign reading 'Also Live', andConcert Hall with Red LED Sign
  • Modern interior designed with minimalist style, featuring concrete and wood elements.Modern Interior Concrete and Wood

Office Space Layout Plan

Chic Bedroom Interior

Chic Bedroom Interior

Floor plan of an office space with windows, desks, and a staircase.

Office Space Layout Plan

interior design · empty · office space

Modern office space features open-plan layout with natural light and individual workstations for efficiency, comfort, and collaboration.

Tags

officelayoutmodernopen-planefficient

Office Space Layout Plan

interior design · empty · office space

Modern office space features open-plan layout with natural light and individual workstations for efficiency, comfort, and collaboration.

Tags

officelayoutmodernopen-planefficient

About this design

Floor plan of an office space with windows, desks, and a staircase.

Style
interior design
Materials
empty
Subject
office space

Related interior design designs

  • A modern living room with concrete walls, wooden furniture, and fabric accents.Modern Interior: Concrete, Furniture, and Wood
  • A modern restaurant interior with wooden seating, concrete accents, and lush green plants.Modern Restaurant Interior
  • A modern interior space featuring concrete seating areas with cushioned seats and backrests.Modern Interior Concrete Seating
  • A woven straw pendant light hanging above a bar counter.Woven Straw Ceiling Light in Bar Interior Design
  • A modern hotel entryway featuring an intricate glass ceiling design.Art Deco Entryway with Glass Ceiling
  • A modern hotel lobby featuring brushed metal accents and traditional Chinese artwork.Modern Hotel Lobby Brushed Metal
  • A spacious concert hall with numerous metal bar stools arranged in rows, a stage with a red LED sign reading 'Also Live', andConcert Hall with Red LED Sign
  • Modern interior designed with minimalist style, featuring concrete and wood elements.Modern Interior Concrete and Wood