FeelDesign LogoFeelDesign

Office Layout Floor Plan

Sophisticated Retail Concept
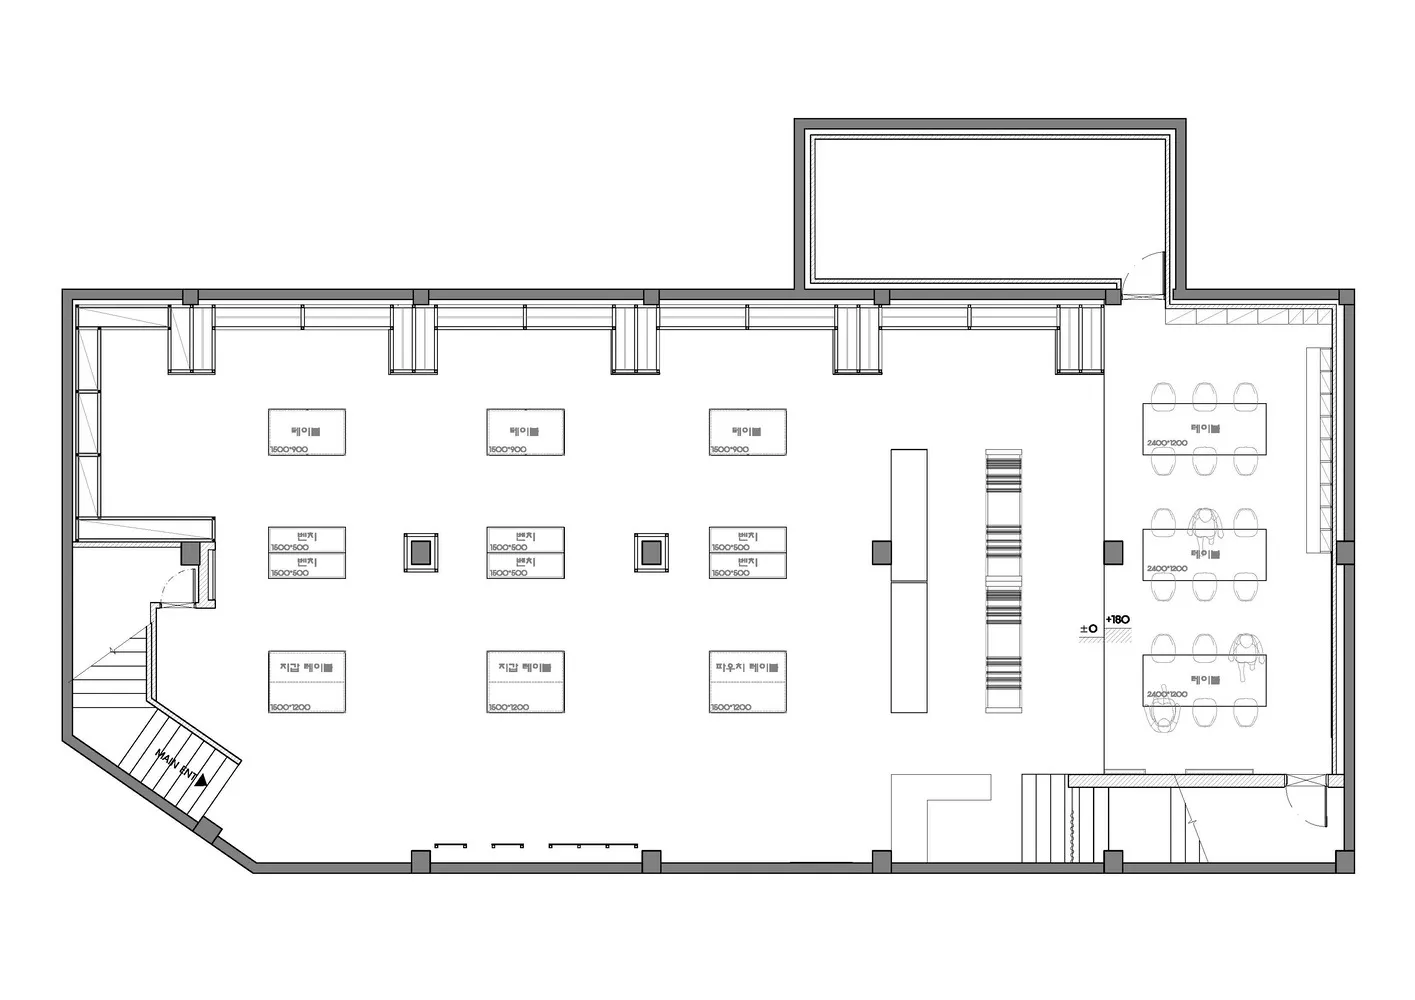
Sophisticated Retail Concept

Floor plan of an office layout with desks and conference rooms.

Office Layout Floor Plan

interior design · mixed media · office space

Efficient office design with multiple workstations and conference areas.

Tags

office-spaceinterior-designworkstationsconference-roomsfloor-plan

Office Layout Floor Plan

interior design · mixed media · office space

Efficient office design with multiple workstations and conference areas.

Tags

office-spaceinterior-designworkstationsconference-roomsfloor-plan

About this design

Floor plan of an office layout with desks and conference rooms.

Style
interior design
Materials
mixed media
Subject
office space

Related interior design designs

  • Office space interior design blueprint showing workstations, desks, and office furniture layout.Office Space Interior Design Blueprint
  • Floor plan of an office space with various functional zones and furniture arrangements.Office Space Layout
  • Top view of an office space with neutral colors and a central water feature.Office Space Neutral Color Plan
  • A minimalist office space plan showing various areas like counter, coffee bar, warehouse, fitting room, and restroom.Modern Office Space Plan
  • An office space featuring a large, detailed city map displayed on the wall, with decorative shelving units mounted on the adjOffice Space Retro City Map Display
  • A detailed floor plan of an office space featuring metallic, glass, and plastic materials.Office Space Metal Glass Plastic Floor Plan
  • A modern office space featuring yellow walls, white paneling, and wooden trim, with a storage area labeled 'storage.'Office with Yellow Walls and White Paneling
  • An old abandoned building's interior with concrete floors and brick walls.Old Building Concrete and Brick Interior