FeelDesign LogoFeelDesign

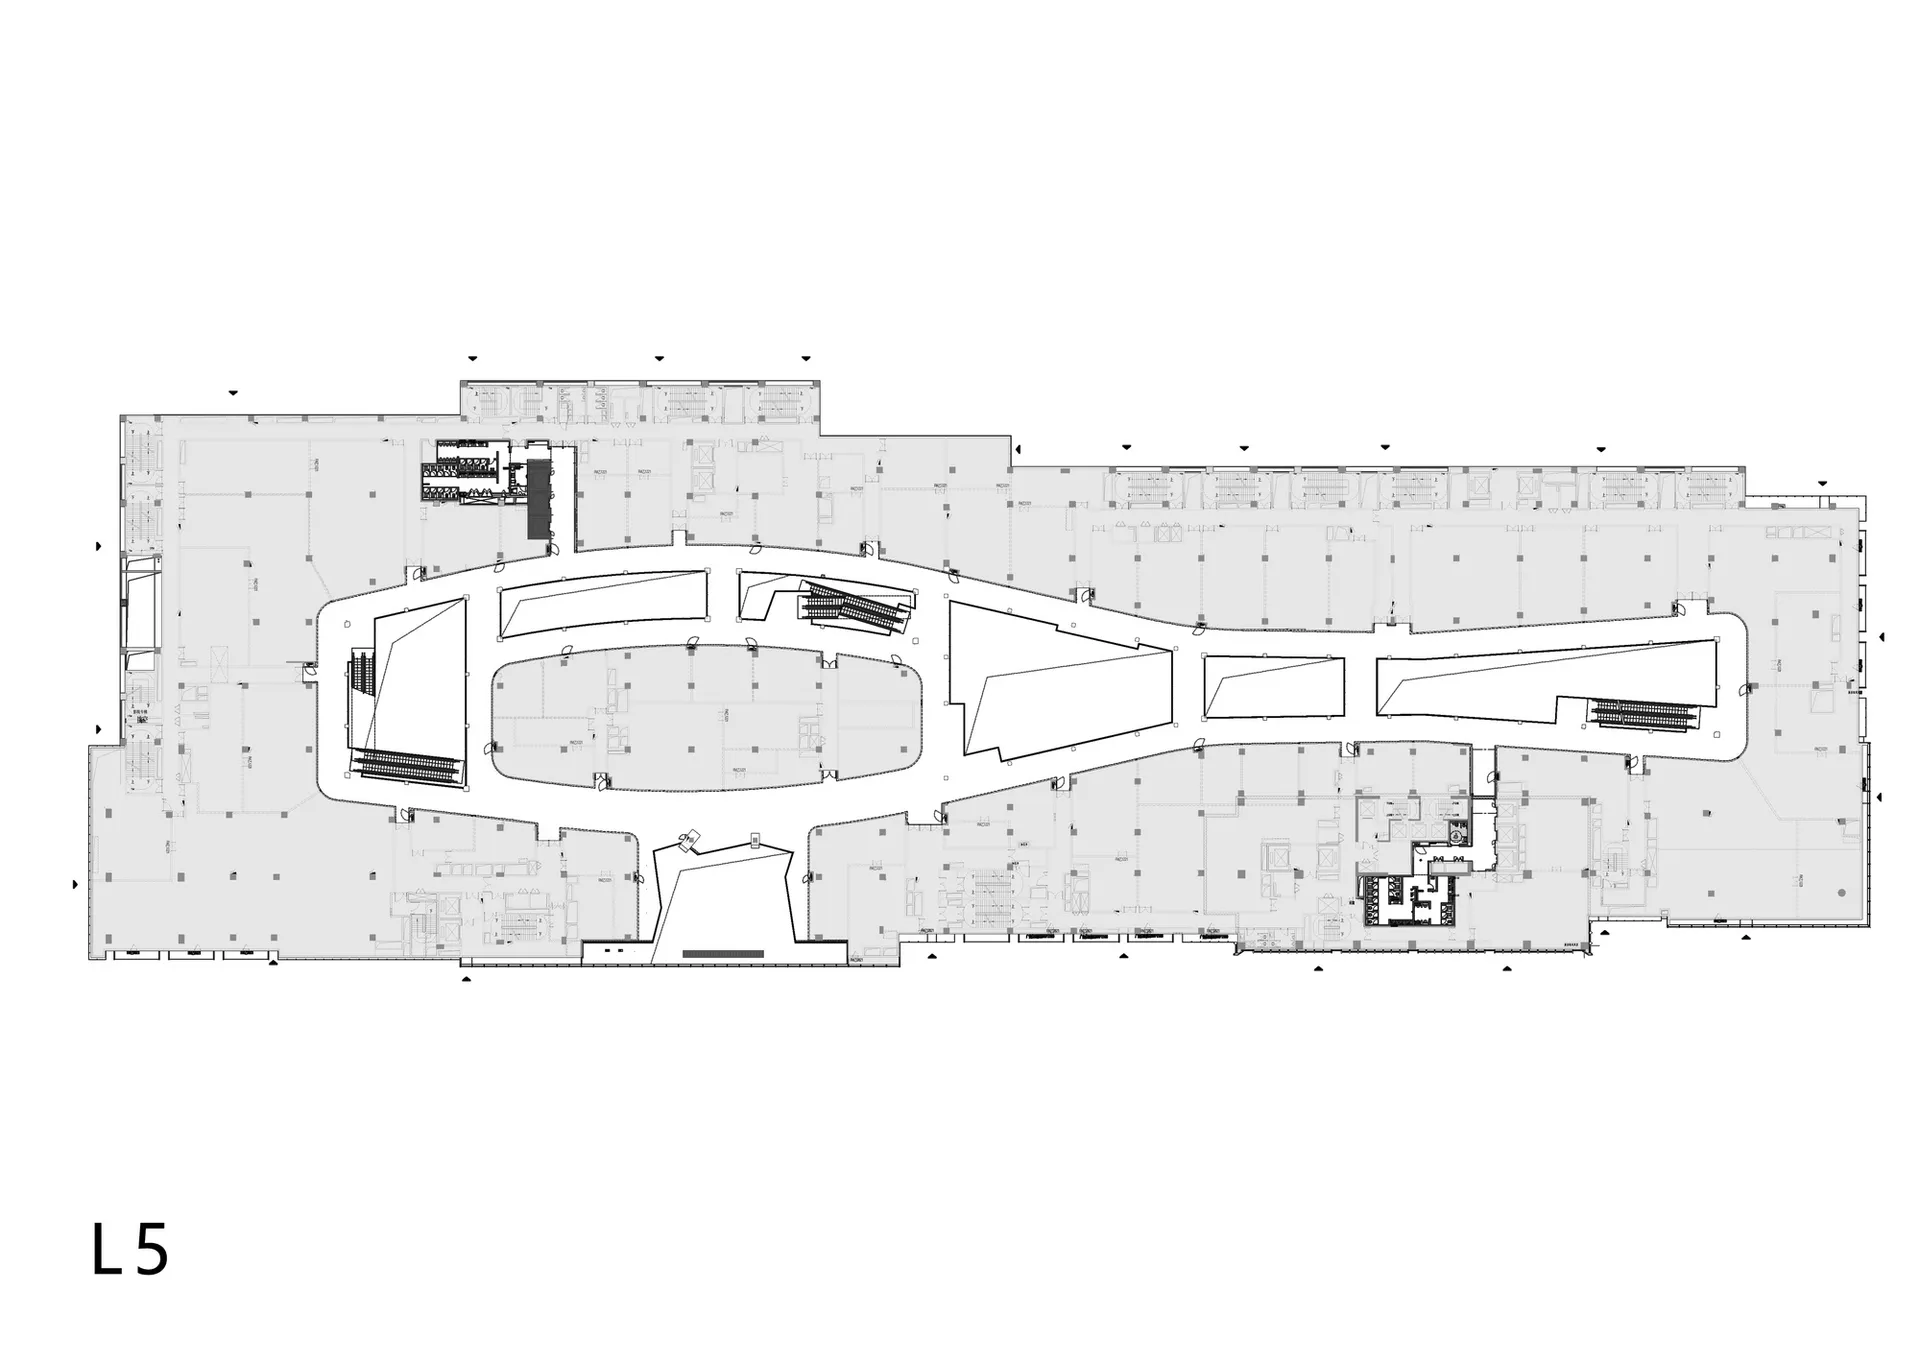
Office Space with Hard Materials Floor Plan

Modern Retail Design
Modern Retail Design

A detailed office space floor plan featuring various rooms and areas with hard materials throughout.

Office Space with Hard Materials Floor Plan

architecture · hard materials · office space

Minimalist office space showcasing modern and spacious features, ideal for productive work environments.

Tags

office spacemodernspaciousproductiveminimalist

Office Space with Hard Materials Floor Plan

architecture · hard materials · office space

Minimalist office space showcasing modern and spacious features, ideal for productive work environments.

Tags

office spacemodernspaciousproductiveminimalist

About this design

A detailed office space floor plan featuring various rooms and areas with hard materials throughout.

Style
architecture
Materials
hard materials
Subject
office space

Related architecture designs

  • Floor plan of an office space with desks arranged in rows.Office Space Layout
  • A detailed floor plan of an office space with various designated zones such as sales area, cashier, fitting room, office, andOffice Space Layout
  • A 2D architectural drawing of an office space layout, showing meeting rooms, office areas, and staircases.Office Floor Plan
  • Floor plan of an office layout design with furniture and dimensions.Office Space Layout Design Plan
  • Floor plan of an office space showing various rooms and layouts, created using paperOffice Space Layout Draft
Floor plan of an office space layout designed on paper
Office Space Layout Blueprint
  • Floor plan of an office space showing various rooms and layouts.Office Space Layout Plan
  • An office space layout plan in a 2D architectural drawing format.Office Space Layout Plan