FeelDesign LogoFeelDesign

Office Space Layout Plan

Luxurious Retail Project
Luxurious Retail Project

Office space plan on paper

Office Space Layout Plan

architecture · paper, lines · office layout

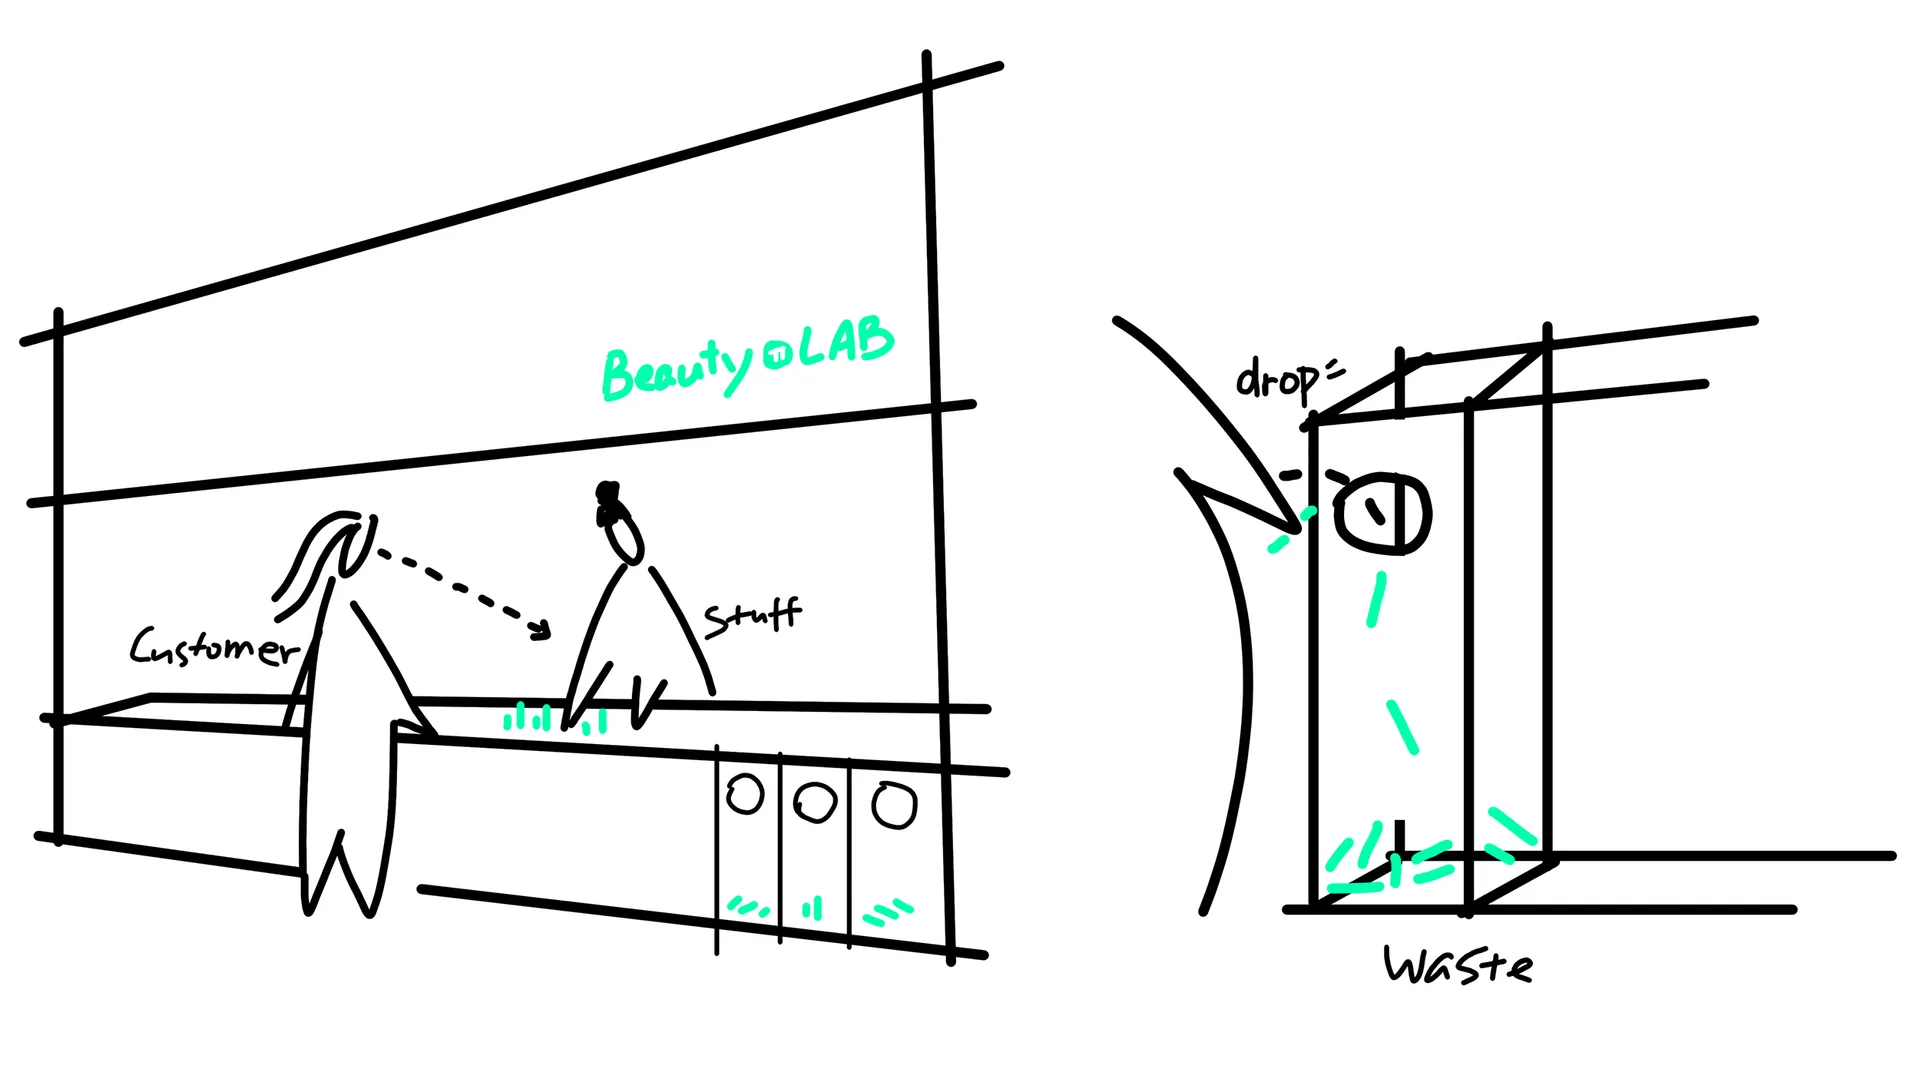
A detailed office layout plan showing a 'Beauty LAB' station with a customer and staff member, and a designated area for dropping off waste.

Tags

office designlayoutpaper planbeauty laboffice organization

Office Space Layout Plan

architecture · paper, lines · office layout

A detailed office layout plan showing a 'Beauty LAB' station with a customer and staff member, and a designated area for dropping off waste.

Tags

office designlayoutpaper planbeauty laboffice organization

About this design

Office space plan on paper

Style
architecture
Materials
paper, lines
Subject
office layout

Related architecture designs

  • Landscape view of an outdoor area with trees and seating.Landscape Outdoor Space Trees
  • 3rd floor architectural plan with rooms labeled O1-O4: Lobby, Garden, Bedroom, Wc3rd Floor Plan
  • A minimalist floor plan of a house showing various rooms and their layout.House Floor Plan Minimalist
  • Modern house exterior with large glass windows and concrete patio.Modern Glass and Concrete Exterior House
  • Floor plans of a modern residential house with different levels and rooms labeled.Modern Residential Floor Plan
  • Black and white architectural drawing of a modern residential houseModern Residential Blueprint
  • Cross-section diagram of an industrial-style airliner interior with black and white color scheme.Industrial Black & White Airliner Cross-Section
  • A concrete building with 'Court Side' signage and a traffic light with a green light.Street Corner Concrete Building

Office Space Layout Plan

Luxurious Retail Project

Luxurious Retail Project

Office space plan on paper

Office Space Layout Plan

architecture · paper, lines · office layout

A detailed office layout plan showing a 'Beauty LAB' station with a customer and staff member, and a designated area for dropping off waste.

Tags

office designlayoutpaper planbeauty laboffice organization

Office Space Layout Plan

architecture · paper, lines · office layout

A detailed office layout plan showing a 'Beauty LAB' station with a customer and staff member, and a designated area for dropping off waste.

Tags

office designlayoutpaper planbeauty laboffice organization

About this design

Office space plan on paper

Style
architecture
Materials
paper, lines
Subject
office layout

Related architecture designs

  • Landscape view of an outdoor area with trees and seating.Landscape Outdoor Space Trees
  • 3rd floor architectural plan with rooms labeled O1-O4: Lobby, Garden, Bedroom, Wc3rd Floor Plan
  • A minimalist floor plan of a house showing various rooms and their layout.House Floor Plan Minimalist
  • Modern house exterior with large glass windows and concrete patio.Modern Glass and Concrete Exterior House
  • Floor plans of a modern residential house with different levels and rooms labeled.Modern Residential Floor Plan
  • Black and white architectural drawing of a modern residential houseModern Residential Blueprint
  • Cross-section diagram of an industrial-style airliner interior with black and white color scheme.Industrial Black & White Airliner Cross-Section
  • A concrete building with 'Court Side' signage and a traffic light with a green light.Street Corner Concrete Building