FeelDesign LogoFeelDesign

Office Layout Plan

Industrial Retail Concept
Industrial Retail Concept

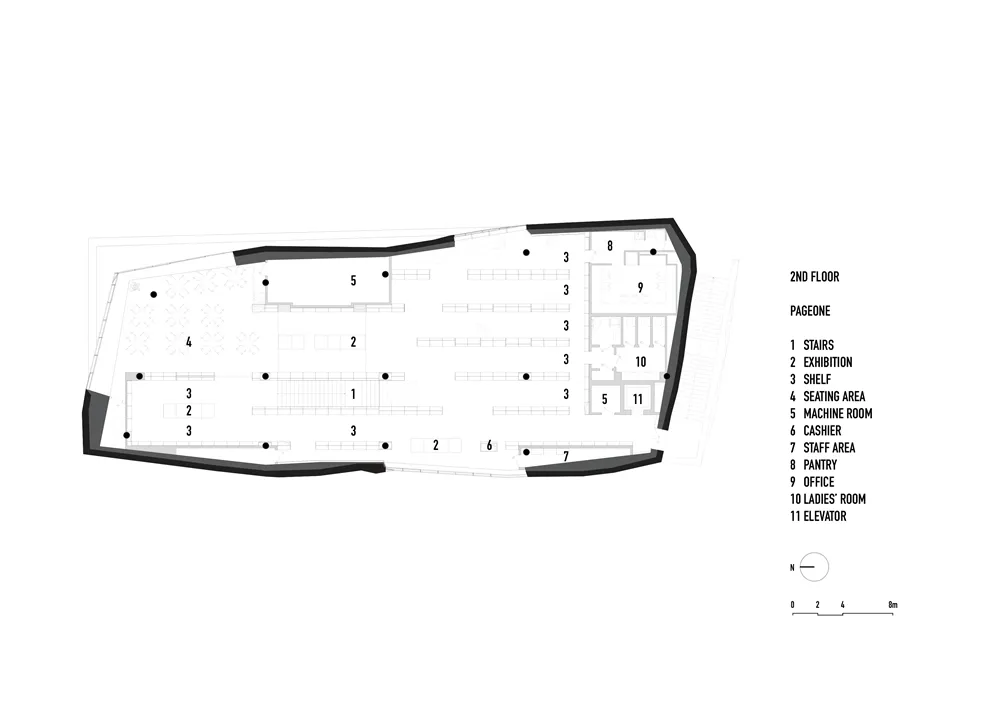
2nd Floor Office Space Layout Plan with designated areas for stairs, exhibition, seating, machine room, cashier, pantry, offi

Office Layout Plan

architecture · mixed materials (concrete, glass) · office space

Modern office space showcasing mixed materials (concrete, glass) for efficient workspace

Tags

architectureoffice designmixed materialsefficiencyworkspace layout

Office Layout Plan

architecture · mixed materials (concrete, glass) · office space

Modern office space showcasing mixed materials (concrete, glass) for efficient workspace

Tags

architectureoffice designmixed materialsefficiencyworkspace layout

About this design

2nd Floor Office Space Layout Plan with designated areas for stairs, exhibition, seating, machine room, cashier, pantry, offi

Style
architecture
Materials
mixed materials (concrete, glass)
Subject
office space

Related architecture designs

  • Two-story modern residential building with white exterior and concrete steps.Modern White Residence Concrete
  • Illustrations of different areas within a coffee book barYushan Coffee Book Bar Spaces
  • An architectural drawing of a modern office space featuring open-plan layout and natural light.Modern Office Space Interior Design Plan
  • A modern retail storefront with a glass facade and a woman dressed in a yellow outfit and heels posing next to the building.Modern Retail Storefront Glass
  • Stone pathway with modern architecture in a cityscape.Modern Cityscape Stone Path
  • Exterior view of a modern Brutalist-style cultural center building with grey concrete upper volumes and a curved terracotta-colored base, surrounded by green trees under a clear blue sky.A striking architectural composition where heavy concrete forms appear to float above a sculptural terracotta base.
  • A modern minimalist interior space with wooden elements and a white rabbit on a green moss-covered ground.Modern Minimalist Interior with Wood
  • A modern public space featuring glass walls, metal structures, and fabric elements.Modern Public Space: Glass and Metal

Office Layout Plan

Industrial Retail Concept

Industrial Retail Concept

2nd Floor Office Space Layout Plan with designated areas for stairs, exhibition, seating, machine room, cashier, pantry, offi

Office Layout Plan

architecture · mixed materials (concrete, glass) · office space

Modern office space showcasing mixed materials (concrete, glass) for efficient workspace

Tags

architectureoffice designmixed materialsefficiencyworkspace layout

Office Layout Plan

architecture · mixed materials (concrete, glass) · office space

Modern office space showcasing mixed materials (concrete, glass) for efficient workspace

Tags

architectureoffice designmixed materialsefficiencyworkspace layout

About this design

2nd Floor Office Space Layout Plan with designated areas for stairs, exhibition, seating, machine room, cashier, pantry, offi

Style
architecture
Materials
mixed materials (concrete, glass)
Subject
office space

Related architecture designs

  • Two-story modern residential building with white exterior and concrete steps.Modern White Residence Concrete
  • Illustrations of different areas within a coffee book barYushan Coffee Book Bar Spaces
  • An architectural drawing of a modern office space featuring open-plan layout and natural light.Modern Office Space Interior Design Plan
  • A modern retail storefront with a glass facade and a woman dressed in a yellow outfit and heels posing next to the building.Modern Retail Storefront Glass
  • Stone pathway with modern architecture in a cityscape.Modern Cityscape Stone Path
  • Exterior view of a modern Brutalist-style cultural center building with grey concrete upper volumes and a curved terracotta-colored base, surrounded by green trees under a clear blue sky.A striking architectural composition where heavy concrete forms appear to float above a sculptural terracotta base.
  • A modern minimalist interior space with wooden elements and a white rabbit on a green moss-covered ground.Modern Minimalist Interior with Wood
  • A modern public space featuring glass walls, metal structures, and fabric elements.Modern Public Space: Glass and Metal