FeelDesign LogoFeelDesign

Office Space Layout Plan

Modern Retail Space
Modern Retail Space

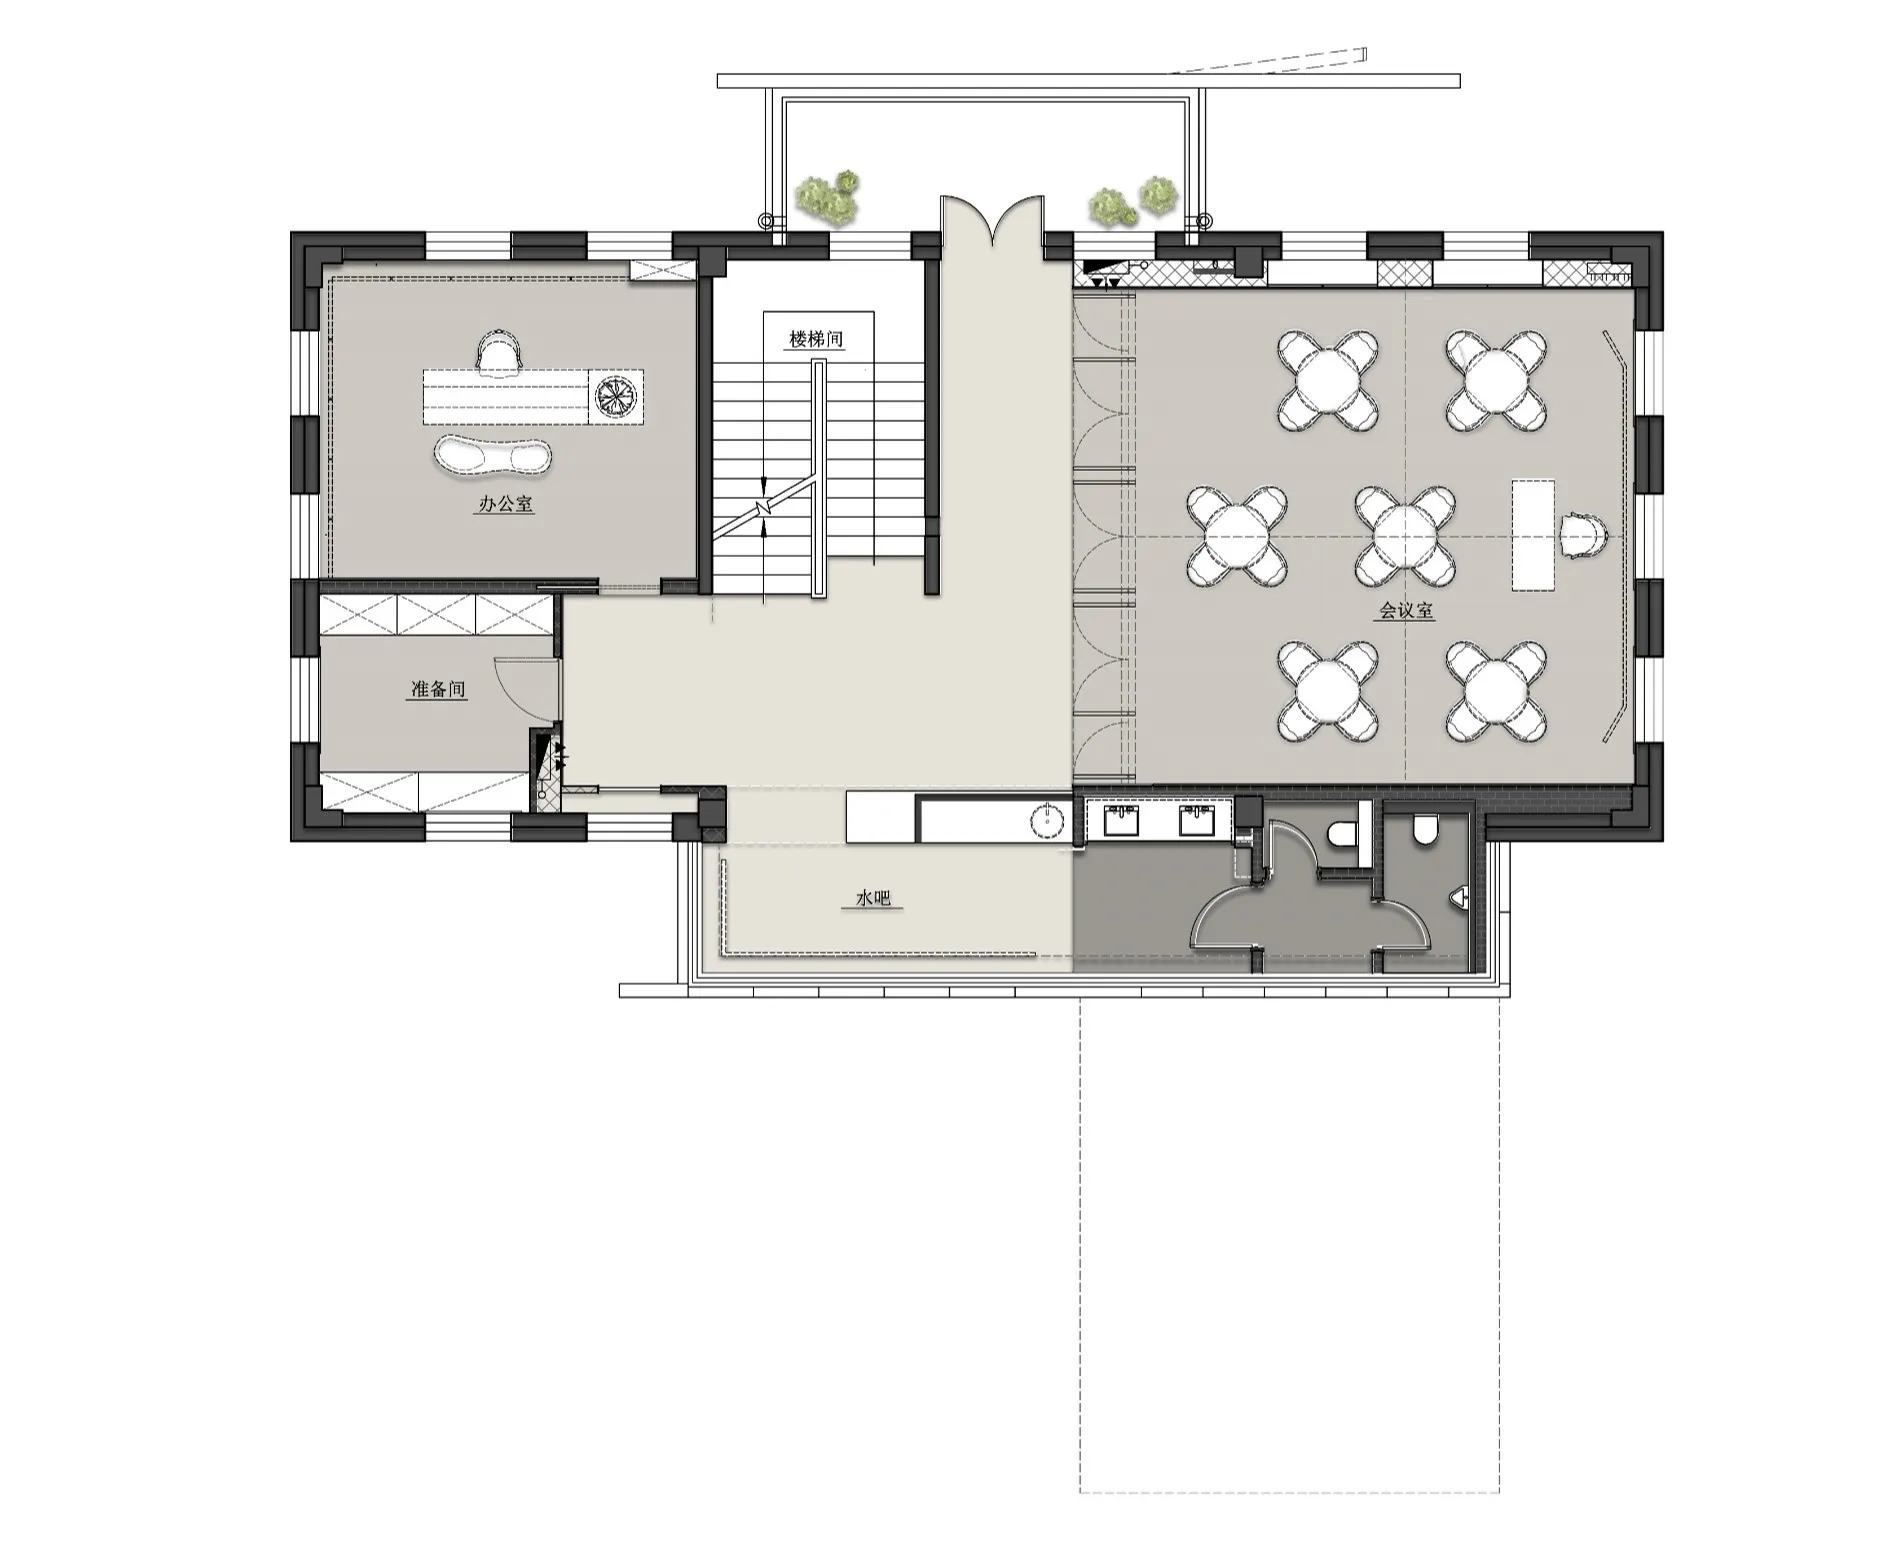
Floor plan of an office space showing an office room, preparation room, staircase, meeting room, and kitchenette.

Office Space Layout Plan

architecture · mixed · office space

minimalist office layout showcasing shared workspaces and collaboration areas for a productive work environment

Tags

office designmodern architecturecollaborative workspaceopen space planningindustrial materials

Office Space Layout Plan

architecture · mixed · office space

minimalist office layout showcasing shared workspaces and collaboration areas for a productive work environment

Tags

office designmodern architecturecollaborative workspaceopen space planningindustrial materials

About this design

Floor plan of an office space showing an office room, preparation room, staircase, meeting room, and kitchenette.

Style
architecture
Materials
mixed
Subject
office space

Related architecture designs

  • A modern hotel suite featuring a glass-enclosed shower and concrete walls with a leather ottoman and hexagonal tilesModern Hotel Suite with Glass Shower and Concrete
  • A modern apartment layout with a living room, kitchen, and bedroom.Modern Apartment Layout
  • Floor plan of a modern residential layout with gray tonesModern Residential Layout: Gray Tones
  • Industrial-style lobby with brick walls and a wooden ceiling.Industrial Lobby with Brick Walls
  • A modern residential floor plan with a neutral color scheme, featuring a bedroom, bathroom, and living area.Modern Residential Floor Plan Neutral Colors
  • A modern luxury home featuring geometric marble curvesModern Luxury Home with Marble Curves
  • Interior design of a modern restaurant featuring concrete material and open space layout.Modern Restaurant Interior Concrete
  • Floor plan of a modern restaurant with multiple dining areas, kitchens, and restrooms.Modern Restaurant Floor Plan

Office Space Layout Plan

Modern Retail Space

Modern Retail Space

Floor plan of an office space showing an office room, preparation room, staircase, meeting room, and kitchenette.

Office Space Layout Plan

architecture · mixed · office space

minimalist office layout showcasing shared workspaces and collaboration areas for a productive work environment

Tags

office designmodern architecturecollaborative workspaceopen space planningindustrial materials

Office Space Layout Plan

architecture · mixed · office space

minimalist office layout showcasing shared workspaces and collaboration areas for a productive work environment

Tags

office designmodern architecturecollaborative workspaceopen space planningindustrial materials

About this design

Floor plan of an office space showing an office room, preparation room, staircase, meeting room, and kitchenette.

Style
architecture
Materials
mixed
Subject
office space

Related architecture designs

  • A modern hotel suite featuring a glass-enclosed shower and concrete walls with a leather ottoman and hexagonal tilesModern Hotel Suite with Glass Shower and Concrete
  • A modern apartment layout with a living room, kitchen, and bedroom.Modern Apartment Layout
  • Floor plan of a modern residential layout with gray tonesModern Residential Layout: Gray Tones
  • Industrial-style lobby with brick walls and a wooden ceiling.Industrial Lobby with Brick Walls
  • A modern residential floor plan with a neutral color scheme, featuring a bedroom, bathroom, and living area.Modern Residential Floor Plan Neutral Colors
  • A modern luxury home featuring geometric marble curvesModern Luxury Home with Marble Curves
  • Interior design of a modern restaurant featuring concrete material and open space layout.Modern Restaurant Interior Concrete
  • Floor plan of a modern restaurant with multiple dining areas, kitchens, and restrooms.Modern Restaurant Floor Plan