FeelDesign LogoFeelDesign

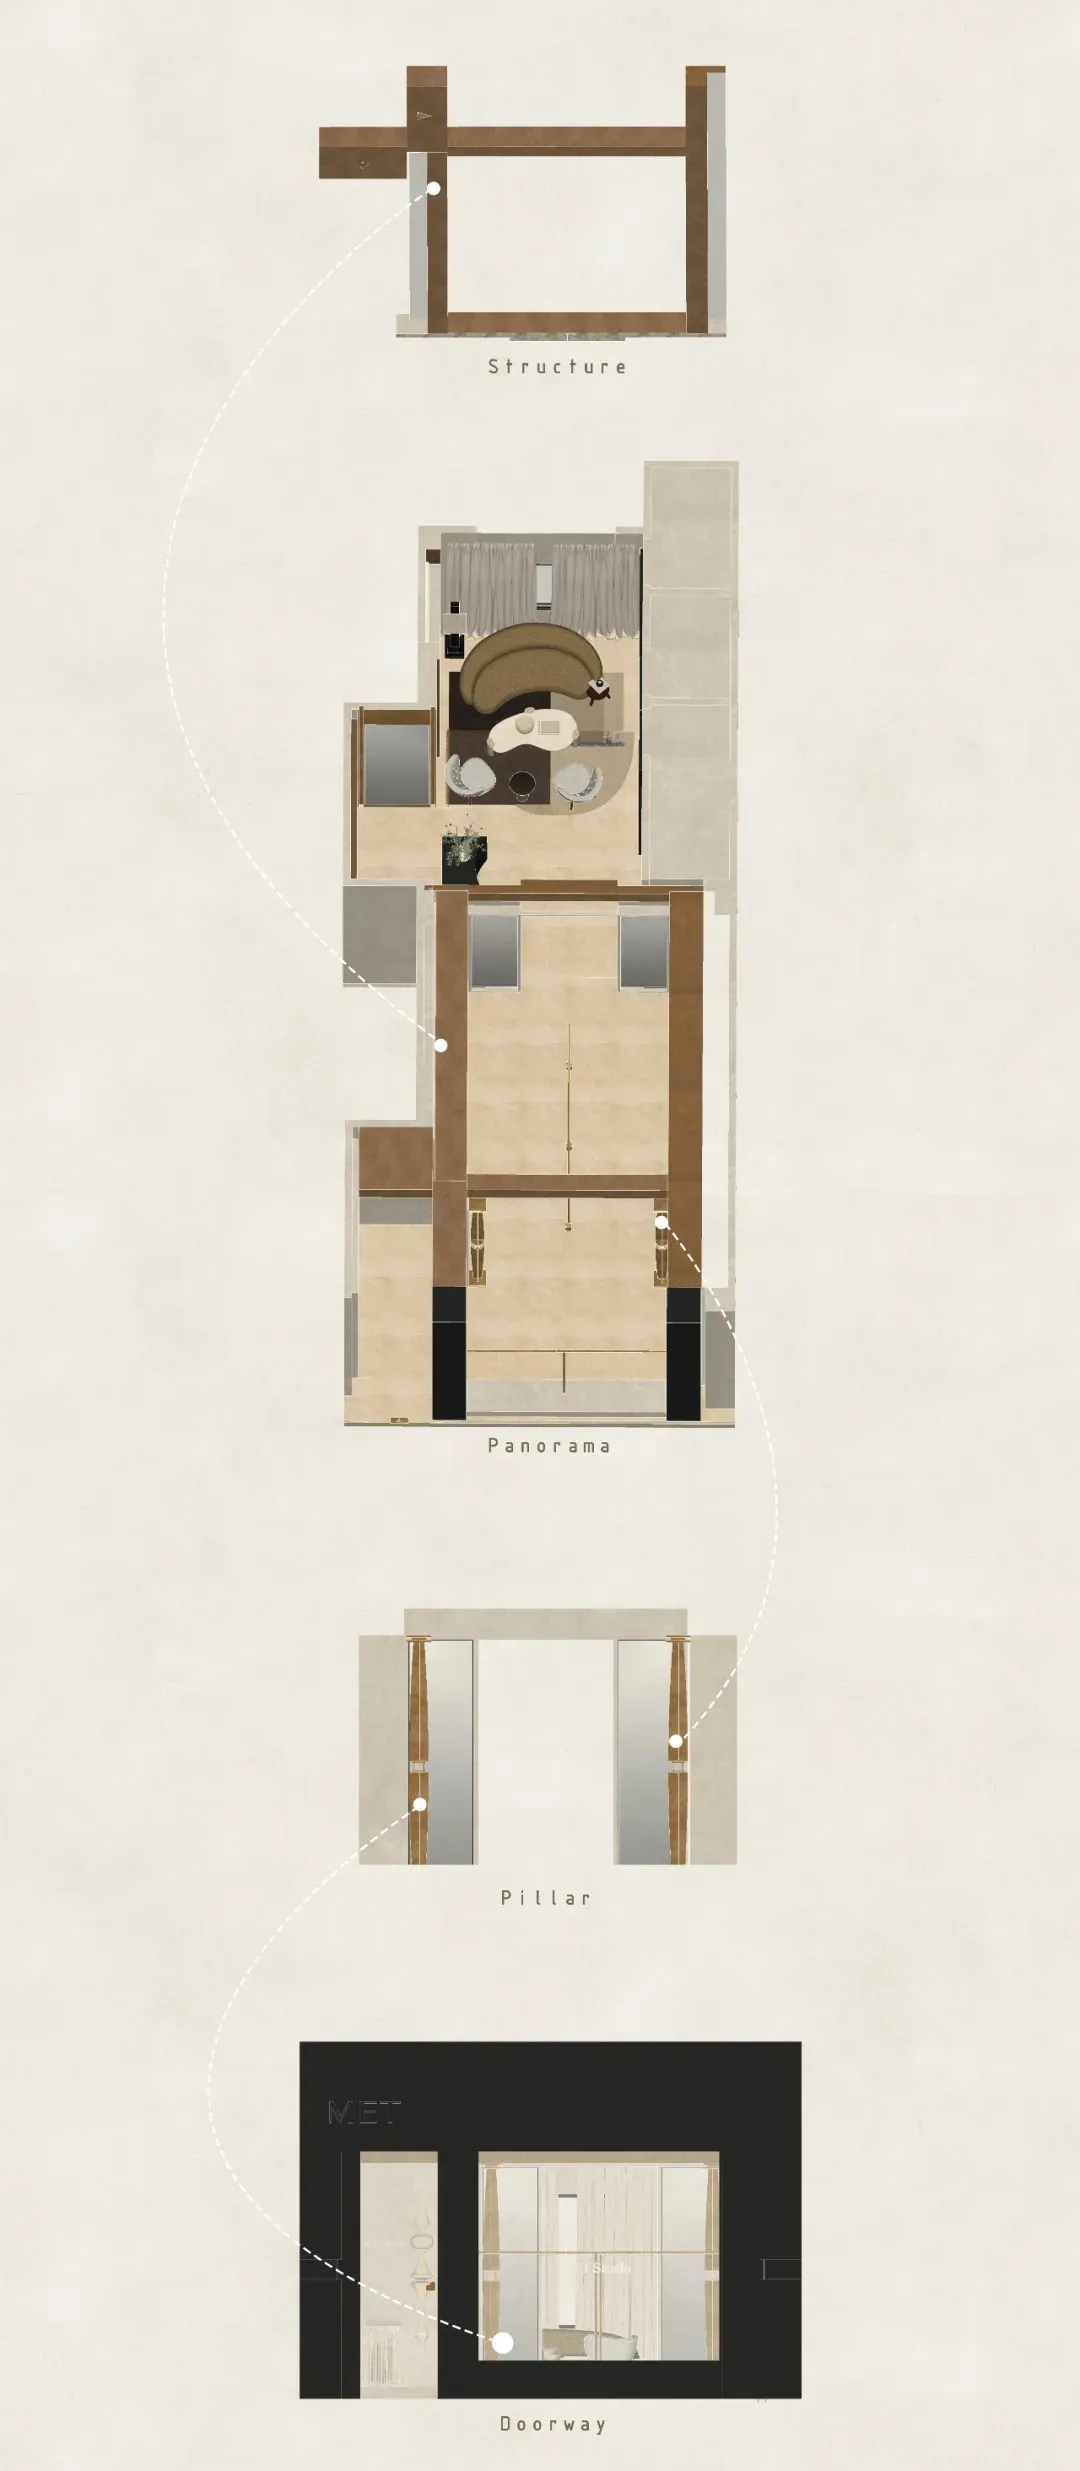
Panorama Interior Design Plan Rendered Space

Sophisticated Retail Interior
Sophisticated Retail Interior

Schematic architectural plan of an interior design space showing structural layout, furniture arrangement, and material finis

Panorama Interior Design Plan Rendered Space

architectural plan · mixed materials · interior design

Panorama panoramic architectural floor plan highlighting furniture layout and design features for an interior living space.

Tags

architectural-planinterior-designrendered-spacestructural-layoutfurniture-arrangement

About this design

Schematic architectural plan of an interior design space showing structural layout, furniture arrangement, and material finis

Style
architectural plan
Materials
mixed materials
Subject
interior design

Related architectural plan designs

  • An architectural plan of a playground, showing various functional zones.Playground Architectural Plan
  • A detailed architectural plan of a residential apartment building with multiple rooms and corridors.Residential Apartment Floor Plan
  • Floor plan of a residential compound featuring multiple buildings, green spaces, and outdoor amenities.Residential Compound Plan
  • Floor plan of a residential development featuring multiple buildings with various layouts and trees.Residential Development Layout Floor Plan
  • An architectural floor plan of a residential development showing various residential units and their layout.
Residential Development Floor Plan
  • Floor plan of a residential development featuring a waterbody.Residential Development Waterbody Site Plan
  • Detailed architectural blueprint of the ground floor of a residential facility, featuring rooms, corridors, and other functioResidential Facility Ground Floor Plan
  • A detailed 2D architectural floor plan of a residential building, featuring rooms and outdoor areas.Residential Floor Plan Architectural Paper