FeelDesign LogoFeelDesign

Outdoor Seating Plan - Concrete

Contemporary Exterior Concept
Contemporary Exterior Concept

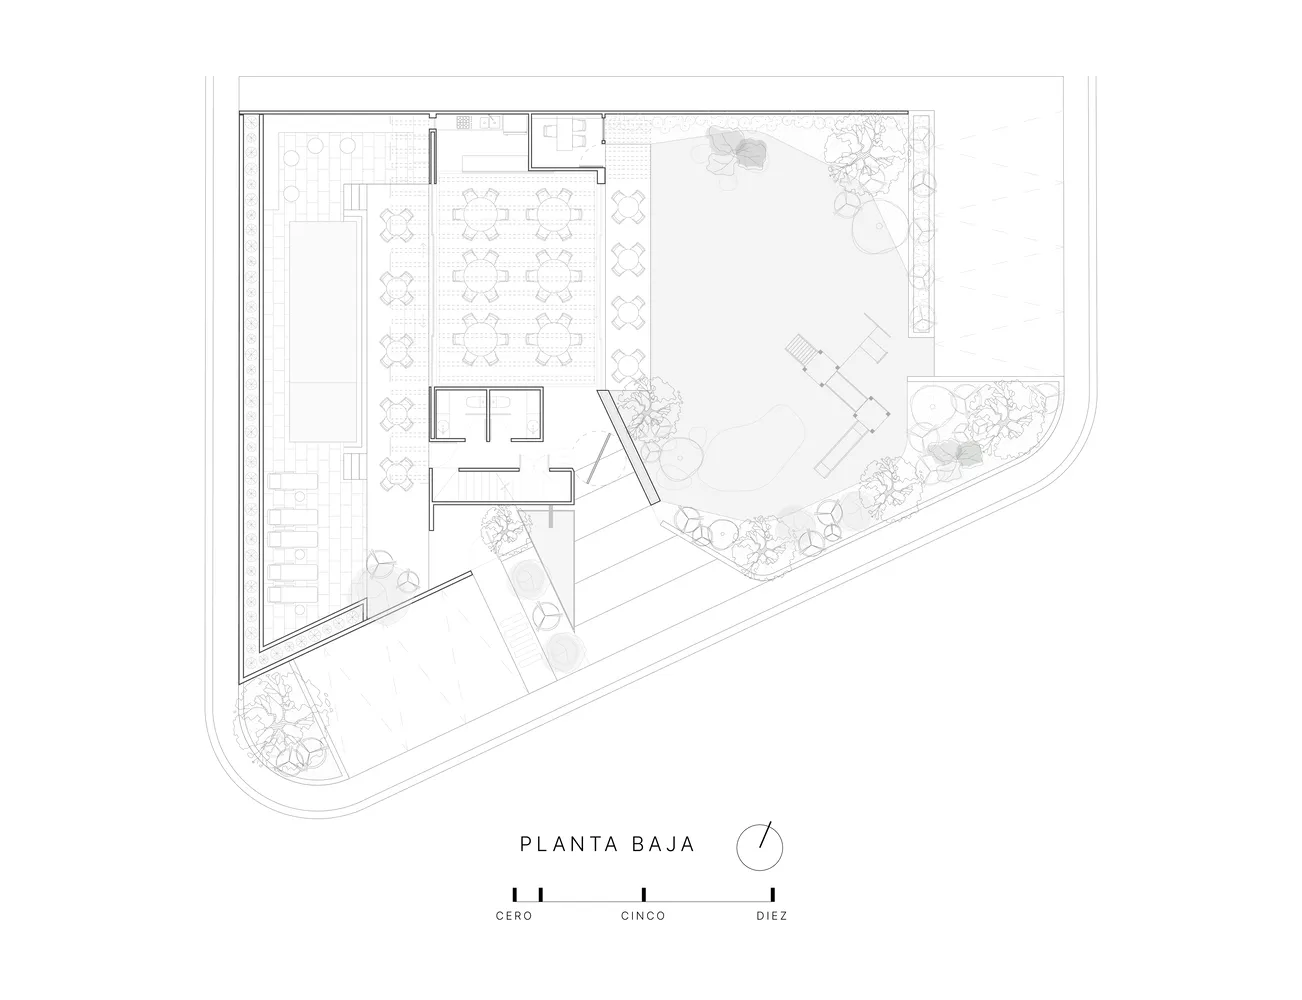
A detailed floor plan of an outdoor seating area with concrete paving and seating arrangements.

Outdoor Seating Plan - Concrete

architectural plan · concrete · outdoor seating amenity

Outdoor seating area features concrete paving and seating arrangements for comfort and social interaction.

Tags

architectural-planoutdoor-spaceconcreteseating-arrangementsocial-interaction-space

Outdoor Seating Plan - Concrete

architectural plan · concrete · outdoor seating amenity

Outdoor seating area features concrete paving and seating arrangements for comfort and social interaction.

Tags

architectural-planoutdoor-spaceconcreteseating-arrangementsocial-interaction-space

About this design

A detailed floor plan of an outdoor seating area with concrete paving and seating arrangements.

Style
architectural plan
Materials
concrete
Subject
outdoor seating amenity

Related architectural plan designs

  • Modern interior design floor plan with grey walls and furniture.Modern Interior Grey Plan
  • Floor plan of a residential building featuring concrete and glass materials.Residential Plan Concrete and Glass
  • A technical architectural drawing of an interior design layout.Floor Plan: Interior Design - Mixed Materials
  • Floor plan of a modern residential building with various rooms and outdoor spaces.Modern Residential Plan
  • Architectural floor plan of a restaurant interior with various private rooms, scattered seating areas, and a service bar.Restaurant Interior Architectural Plan
  • 2D architectural blueprint of a residential space with mixed materials.Residential Space Plan Mixed Materials
  • Lower Ground Floor Plan showing various rooms and spaces such as bedroom, ensuite, storage, music room, cellar, and plant rooLower Ground Floor Plan
  • A black and white architectural floor plan showing the layout of a building.Architectural Floor Plan

Outdoor Seating Plan - Concrete

Contemporary Exterior Concept

Contemporary Exterior Concept

A detailed floor plan of an outdoor seating area with concrete paving and seating arrangements.

Outdoor Seating Plan - Concrete

architectural plan · concrete · outdoor seating amenity

Outdoor seating area features concrete paving and seating arrangements for comfort and social interaction.

Tags

architectural-planoutdoor-spaceconcreteseating-arrangementsocial-interaction-space

Outdoor Seating Plan - Concrete

architectural plan · concrete · outdoor seating amenity

Outdoor seating area features concrete paving and seating arrangements for comfort and social interaction.

Tags

architectural-planoutdoor-spaceconcreteseating-arrangementsocial-interaction-space

About this design

A detailed floor plan of an outdoor seating area with concrete paving and seating arrangements.

Style
architectural plan
Materials
concrete
Subject
outdoor seating amenity

Related architectural plan designs

  • Modern interior design floor plan with grey walls and furniture.Modern Interior Grey Plan
  • Floor plan of a residential building featuring concrete and glass materials.Residential Plan Concrete and Glass
  • A technical architectural drawing of an interior design layout.Floor Plan: Interior Design - Mixed Materials
  • Floor plan of a modern residential building with various rooms and outdoor spaces.Modern Residential Plan
  • Architectural floor plan of a restaurant interior with various private rooms, scattered seating areas, and a service bar.Restaurant Interior Architectural Plan
  • 2D architectural blueprint of a residential space with mixed materials.Residential Space Plan Mixed Materials
  • Lower Ground Floor Plan showing various rooms and spaces such as bedroom, ensuite, storage, music room, cellar, and plant rooLower Ground Floor Plan
  • A black and white architectural floor plan showing the layout of a building.Architectural Floor Plan