FeelDesign LogoFeelDesign

Office Space Plan Paper

Stunning Floor Plan Collection
Stunning Floor Plan Collection

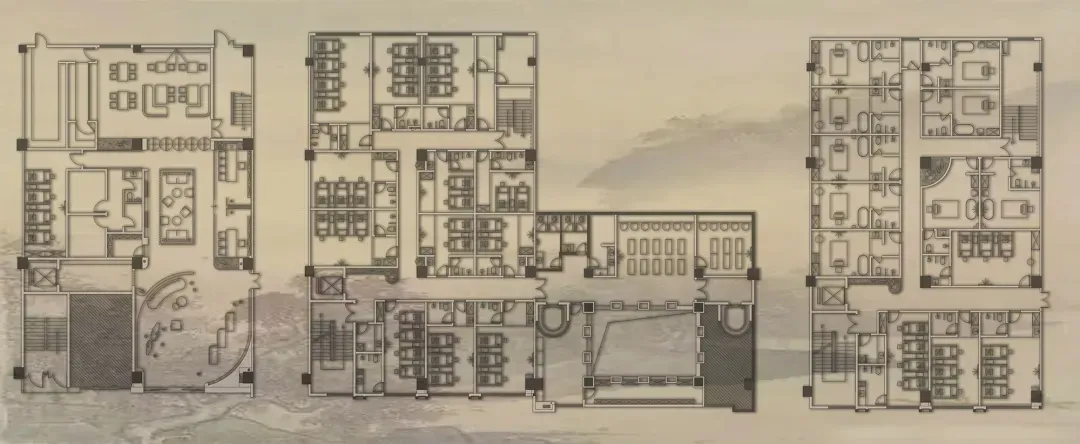
A 2D architectural plan of an office space on paper.

Office Space Plan Paper

architecture · paper · office

Modern office features open-plan layout for collaboration and efficiency.

Tags

architectureofficeopen-planlayoutcollaboration

Office Space Plan Paper

architecture · paper · office

Modern office features open-plan layout for collaboration and efficiency.

Tags

architectureofficeopen-planlayoutcollaboration

About this design

A 2D architectural plan of an office space on paper.

Style
architecture
Materials
paper
Subject
office

Related architecture designs

  • A modern coffee shop interior with a metal counter, illuminated by linear lighting and featuring branded signage.Modern Coffee Shop Metal Counter
  • 3D rendering of a metal museum exhibit plan with geometric shapes and a large 'M' logo.Metal Museum Exhibit Plan
  • Modern exterior featuring concrete ledges illuminated by bright LED lights at night.Modern Exterior Concrete Ledges
  • Urban night scene featuring a large red spinner suspended from a building, surrounded by illuminated signs and lights.Urban Architecture Lighting Red Spinner
  • 3D perspective rendering of a modern coffee shop interior with wooden elements.Modern Coffee Shop Interior
  • Concrete staircase illuminated by neon signs in a nighttime urban settingConcrete Stairway Night
  • Hand-drip coffee setup sketches with geometric shapes and equationsDesign Sketches: Hand Drip Coffee Setup
  • A white paper coffee cup with a red triangle and square logo sits on a white table in a modern coffee shop.Modern Coffee Shop White Paper Cup

Office Space Plan Paper

Stunning Floor Plan Collection

Stunning Floor Plan Collection

A 2D architectural plan of an office space on paper.

Office Space Plan Paper

architecture · paper · office

Modern office features open-plan layout for collaboration and efficiency.

Tags

architectureofficeopen-planlayoutcollaboration

Office Space Plan Paper

architecture · paper · office

Modern office features open-plan layout for collaboration and efficiency.

Tags

architectureofficeopen-planlayoutcollaboration

About this design

A 2D architectural plan of an office space on paper.

Style
architecture
Materials
paper
Subject
office

Related architecture designs

  • A modern coffee shop interior with a metal counter, illuminated by linear lighting and featuring branded signage.Modern Coffee Shop Metal Counter
  • 3D rendering of a metal museum exhibit plan with geometric shapes and a large 'M' logo.Metal Museum Exhibit Plan
  • Modern exterior featuring concrete ledges illuminated by bright LED lights at night.Modern Exterior Concrete Ledges
  • Urban night scene featuring a large red spinner suspended from a building, surrounded by illuminated signs and lights.Urban Architecture Lighting Red Spinner
  • 3D perspective rendering of a modern coffee shop interior with wooden elements.Modern Coffee Shop Interior
  • Concrete staircase illuminated by neon signs in a nighttime urban settingConcrete Stairway Night
  • Hand-drip coffee setup sketches with geometric shapes and equationsDesign Sketches: Hand Drip Coffee Setup
  • A white paper coffee cup with a red triangle and square logo sits on a white table in a modern coffee shop.Modern Coffee Shop White Paper Cup