FeelDesign LogoFeelDesign

Old Stone House Exterior

Classic Exterior Space
Classic Exterior Space

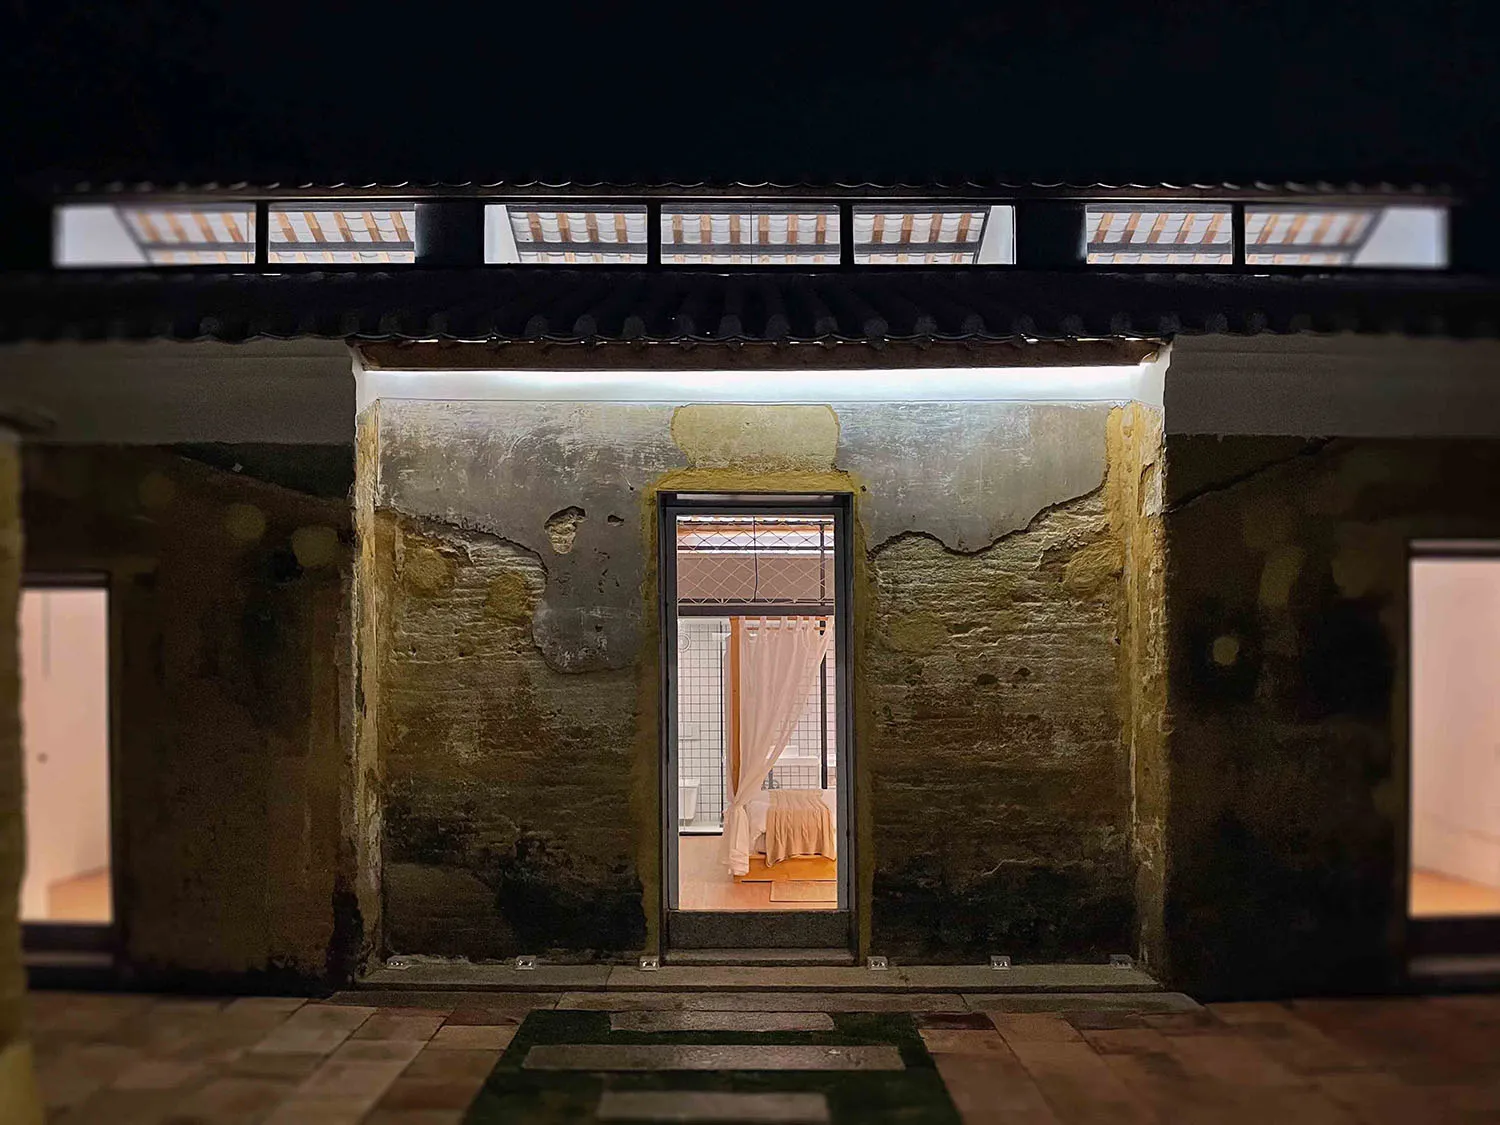
A night view of an old stone house with a lit doorway, showing interior elements.

Old Stone House Exterior

architecture · concrete, brick, metal · residential interior

Old stone residential house featuring lit doorway, view into the house, showcasing warmth, rustic charm, cozy atmosphere for residential, vintage archite

Tags

residentialarchitectureoldforced-ventilationlighting

Old Stone House Exterior

architecture · concrete, brick, metal · residential interior

Old stone residential house featuring lit doorway, view into the house, showcasing warmth, rustic charm, cozy atmosphere for residential, vintage archite

Tags

residentialarchitectureoldforced-ventilationlighting

About this design

A night view of an old stone house with a lit doorway, showing interior elements.

Style
architecture
Materials
concrete, brick, metal
Subject
residential interior

Related architecture designs

  • 3D rendering of a modern concert hall interior with illuminated ceiling lightsModern Concert Hall Ceiling Lights Render
  • A modern lobby with glass walls and lighting features.Modern Lobby Glass
  • Modern retail storefront with a glass facade and illuminated signage.Modern Retail Storefront with Glass Facade
  • Interior design featuring modern industrial elements in a tea room setting.Modern Industrial Tea Room
  • A detailed architectural floor plan of a modern building, featuring various rooms and their layouts.Modern Floor Plan
  • A 2D architectural drawing depicting the layout of a floor plan featuring living areas, a viewing terrace, and an outdoor dec3F Floor Plan with Lofts
  • Residential floor plan featuring various rooms and spaces, including a standard room, guest room, loft suite room, outdoor deResidential Floor Plan
  • Isometric diagram of a block-based interior design structure with layers labeled from basement to attic.Block System Interior Design

Old Stone House Exterior

Classic Exterior Space

Classic Exterior Space

A night view of an old stone house with a lit doorway, showing interior elements.

Old Stone House Exterior

architecture · concrete, brick, metal · residential interior

Old stone residential house featuring lit doorway, view into the house, showcasing warmth, rustic charm, cozy atmosphere for residential, vintage archite

Tags

residentialarchitectureoldforced-ventilationlighting

Old Stone House Exterior

architecture · concrete, brick, metal · residential interior

Old stone residential house featuring lit doorway, view into the house, showcasing warmth, rustic charm, cozy atmosphere for residential, vintage archite

Tags

residentialarchitectureoldforced-ventilationlighting

About this design

A night view of an old stone house with a lit doorway, showing interior elements.

Style
architecture
Materials
concrete, brick, metal
Subject
residential interior

Related architecture designs

  • 3D rendering of a modern concert hall interior with illuminated ceiling lightsModern Concert Hall Ceiling Lights Render
  • A modern lobby with glass walls and lighting features.Modern Lobby Glass
  • Modern retail storefront with a glass facade and illuminated signage.Modern Retail Storefront with Glass Facade
  • Interior design featuring modern industrial elements in a tea room setting.Modern Industrial Tea Room
  • A detailed architectural floor plan of a modern building, featuring various rooms and their layouts.Modern Floor Plan
  • A 2D architectural drawing depicting the layout of a floor plan featuring living areas, a viewing terrace, and an outdoor dec3F Floor Plan with Lofts
  • Residential floor plan featuring various rooms and spaces, including a standard room, guest room, loft suite room, outdoor deResidential Floor Plan
  • Isometric diagram of a block-based interior design structure with layers labeled from basement to attic.Block System Interior Design