FeelDesign LogoFeelDesign

Orchard Building with Brick and Concrete Exterior

Elegant Dining Concept
Elegant Dining Concept

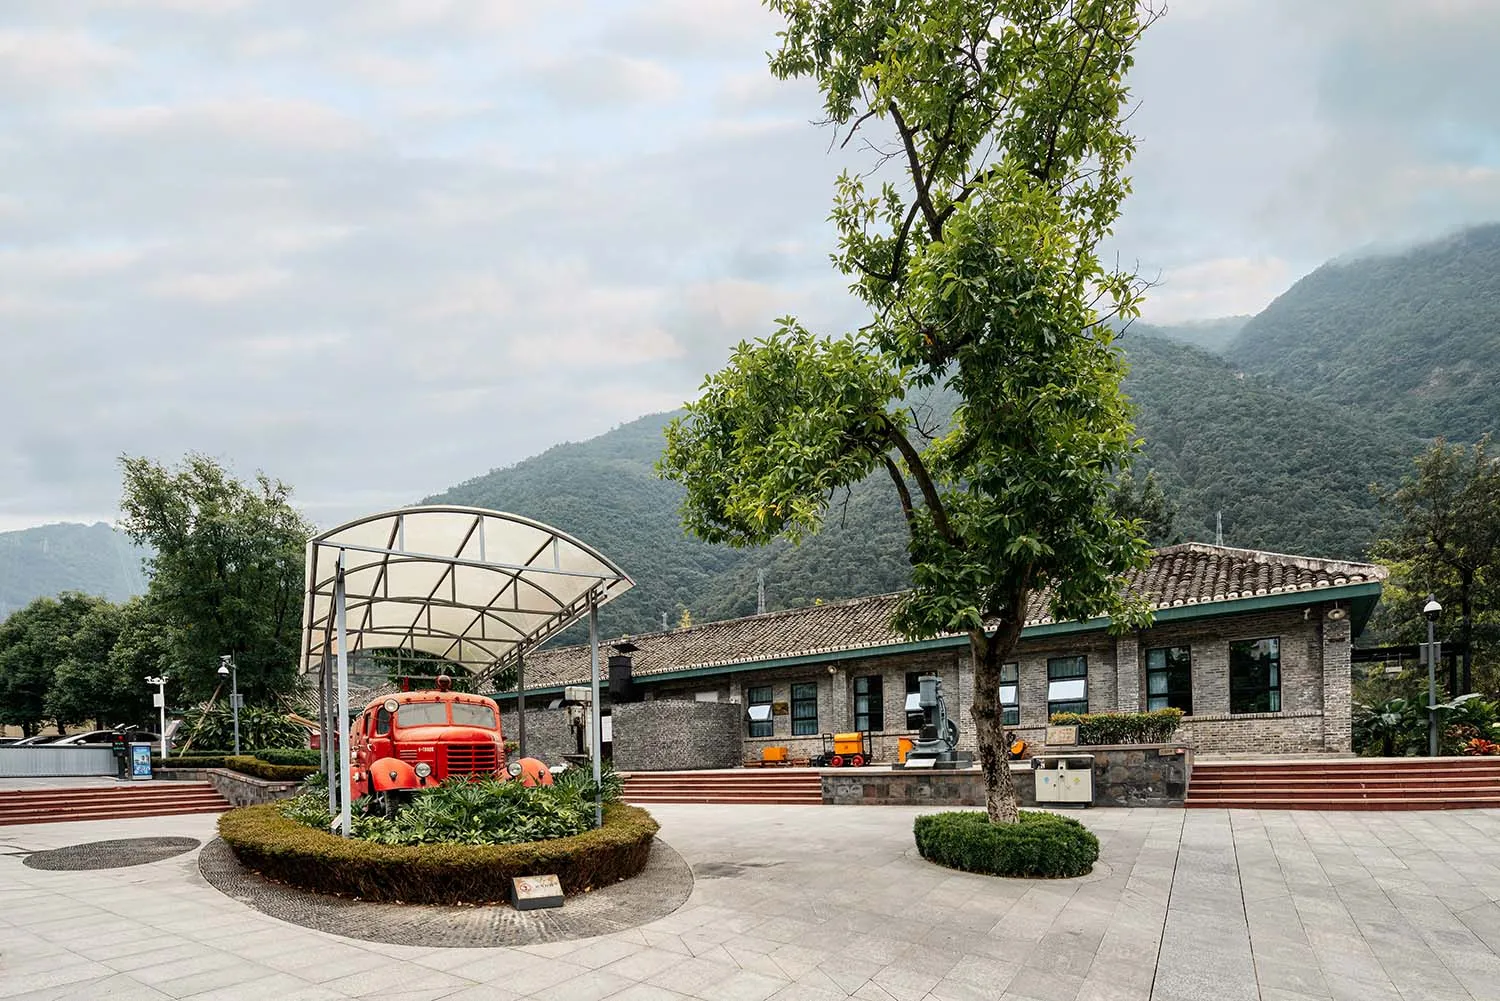
An outdoor scene featuring a brick and concrete building with greenery and trees surrounding it, located within an orchard se

Orchard Building with Brick and Concrete Exterior

architecture · brick, concrete · building exterior

The Orchard Building showcases a traditional architectural design with brick and concrete materials, surrounded by lush greenery, indicating its use for agricul

Tags

orchardbuildingbrickconcreteagricultural

Orchard Building with Brick and Concrete Exterior

architecture · brick, concrete · building exterior

The Orchard Building showcases a traditional architectural design with brick and concrete materials, surrounded by lush greenery, indicating its use for agricul

Tags

orchardbuildingbrickconcreteagricultural

About this design

An outdoor scene featuring a brick and concrete building with greenery and trees surrounding it, located within an orchard se

Style
architecture
Materials
brick, concrete
Subject
building exterior

Related architecture designs

  • Digital render of an organic architectural design inspired by human anatomy, showcasing curves and fluidity.Organic Design: An Extension of the Human Body
  • White exterior wall with metallic handrail and concrete stepsOrgasm: White Wall Concrete Metal Exterior
  • A beautifully designed lobby with wooden beams, glass windows, and stone flooring, illuminated by warm lighting.Oriental Lobby Lighting with Wood
  • Cross-section diagrams illustrating the original building and its functional evolution.Original Building Evolution
  • An original architectural floor plan with two rooms and a hallway.Original Floor Plan
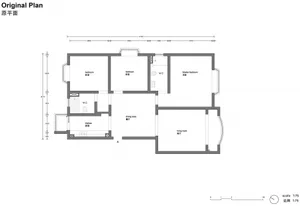
  • Original floor plan of a residential building with bedrooms, living room, kitchen, dining area, and bathroom.Original Plan - Floor Plan
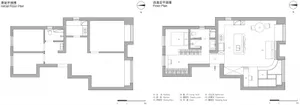
  • Floor plan drawings comparing the original and renovated conditions of an architectural space, featuring labeled sections sucOriginal & Renovated Floor Plan
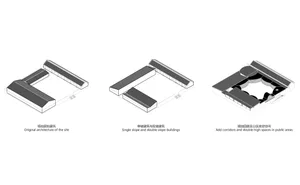
  • 2D technical drawing of the original site architecture showing the floor plan with a terrazzo roof.Original Site Architecture Floor Plan Terrazzo Roo