FeelDesign LogoFeelDesign

Organic Design: An Extension of the Human Body

Stunning Dining Project
Stunning Dining Project

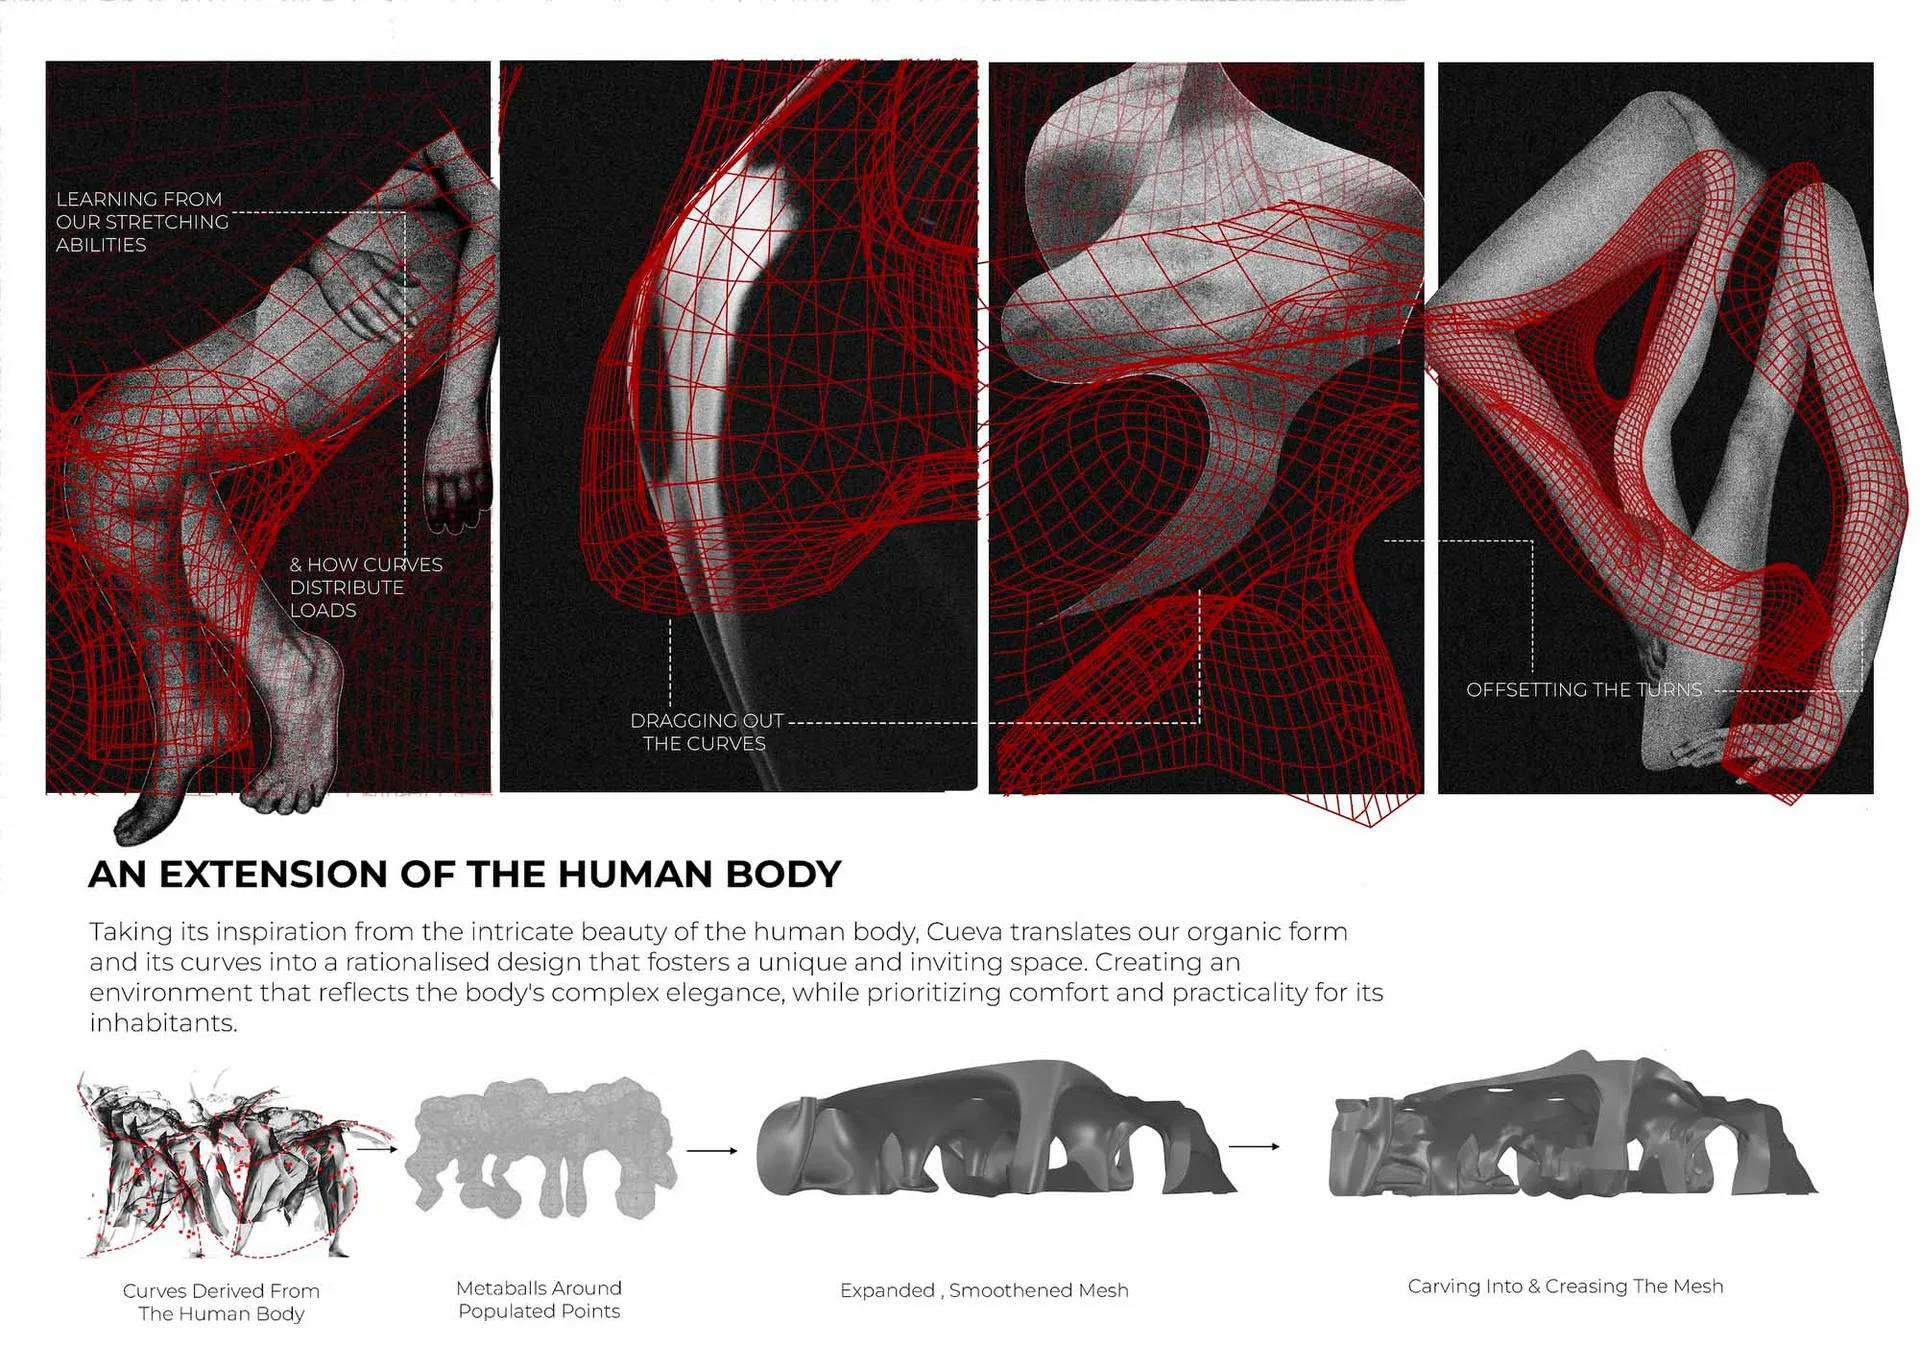
Digital render of an organic architectural design inspired by human anatomy, showcasing curves and fluidity.

Organic Design: An Extension of the Human Body

architecture · digital render · interior design

An innovative architectural design that extends the human body's curves into a rationalized structure, emphasizing comfort and practicality.

Tags

architectureorganichuman bodydesignorganic design

Organic Design: An Extension of the Human Body

architecture · digital render · interior design

An innovative architectural design that extends the human body's curves into a rationalized structure, emphasizing comfort and practicality.

Tags

architectureorganichuman bodydesignorganic design

About this design

Digital render of an organic architectural design inspired by human anatomy, showcasing curves and fluidity.

Style
architecture
Materials
digital render
Subject
interior design

Related architecture designs

  • White exterior wall with metallic handrail and concrete stepsOrgasm: White Wall Concrete Metal Exterior
  • A beautifully designed lobby with wooden beams, glass windows, and stone flooring, illuminated by warm lighting.Oriental Lobby Lighting with Wood
  • Cross-section diagrams illustrating the original building and its functional evolution.Original Building Evolution
  • An original architectural floor plan with two rooms and a hallway.Original Floor Plan
  • Original floor plan of a residential building with bedrooms, living room, kitchen, dining area, and bathroom.Original Plan - Floor Plan
  • Floor plan drawings comparing the original and renovated conditions of an architectural space, featuring labeled sections sucOriginal & Renovated Floor Plan
  • 2D technical drawing of the original site architecture showing the floor plan with a terrazzo roof.Original Site Architecture Floor Plan Terrazzo Roo
  • Original architectural floor plan with detailed layer aOriginal Space Plan - Layer A