FeelDesign LogoFeelDesign

Open Plan Living with Wood Panel Feature Wall

1

180㎡

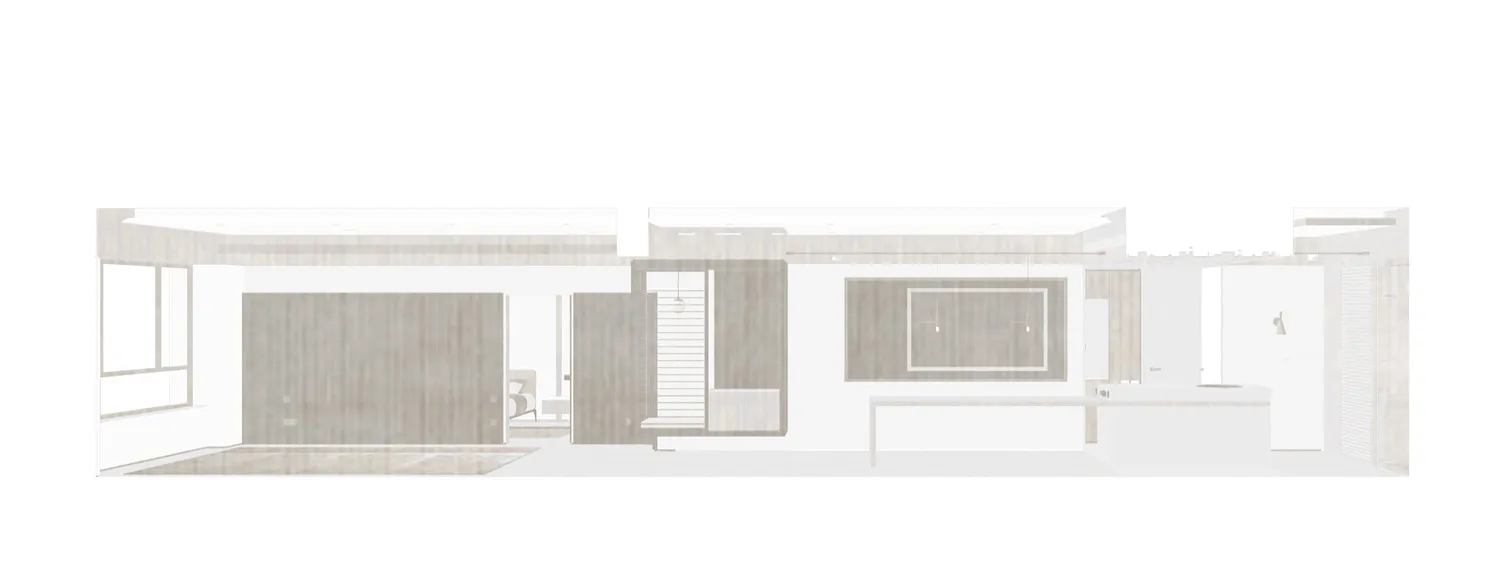
Minimalist open-plan living and dining area featuring a large wood-paneled accent wall, white walls, and an integrated kitchen island under natural daylight.

Open Plan Living with Wood Panel Feature Wall

modern interior · wood paneling · open plan living

A serene, light-filled modern living and kitchen space defined by warm wood tones and clean architectural lines.

Tags

modern minimalist interiorwood panel accent wallopen plan living kitchenneutral color palettescandinavian style living

Open Plan Living with Wood Panel Feature Wall

modern interior · wood paneling · open plan living

A serene, light-filled modern living and kitchen space defined by warm wood tones and clean architectural lines.

Tags

modern minimalist interiorwood panel accent wallopen plan living kitchenneutral color palettescandinavian style living

About this design

This bright and airy open-plan living space showcases a contemporary minimalist aesthetic with a dominant neutral palette of soft whites, warm beiges, and natural wood tones. The standout feature is a large, vertically grained wood-paneled accent wall that adds warmth and texture while defining the living zone. Recessed ceiling lighting and pendant lights over the island provide layered illumination, creating a calm and inviting atmosphere. The spatial layout flows seamlessly from the living area past a partial wood divider into a clean, handleless kitchen with a long white island. Large windows on the left maximize natural light. This design perfectly suits young professionals, small families, or anyone seeking a tranquil, uncluttered modern home environment that balances minimalism with organic warmth.

Style
modern interior
Materials
wood paneling
Subject
open plan living

Palette

white #F3F2F1

How to get this look

  • Use large-format vertical wood panels on one feature wall to add warmth without overwhelming the space
  • Maintain a strict neutral palette of white, beige, and natural wood tones for visual calm
  • Incorporate recessed ceiling lights combined with minimal pendant fixtures over the island
  • Choose handleless cabinetry and clean-lined furniture to enhance the minimalist feel
  • Maximize natural light with large windows and keep floor space as open as possible
Related modern interior designs

  • Modern retail storefront with glass facade illuminated at nightModern Retail Storefront with Glass Facade
  • A modern kitchen with marble countertops and cabinets, featuring sleek appliances and a wine cabinet with illuminated shelvesModern Kitchen Marble
  • Modern hotel lobby with glass and metal design elements and red and blue lightingModern Hotel Lobby with Red and Blue Lighting
  • Modern hotel lobby with glass art installations and illuminated globeModern Hotel Interior with Glass Design
  • Modern office courtyard featuring concrete, glass, and rock elements.

Open Plan Living with Wood Panel Feature Wall

1

180㎡

Minimalist open-plan living and dining area featuring a large wood-paneled accent wall, white walls, and an integrated kitchen island under natural daylight.

Open Plan Living with Wood Panel Feature Wall

modern interior · wood paneling · open plan living

A serene, light-filled modern living and kitchen space defined by warm wood tones and clean architectural lines.

Tags

modern minimalist interiorwood panel accent wallopen plan living kitchenneutral color palettescandinavian style living

Open Plan Living with Wood Panel Feature Wall

modern interior · wood paneling · open plan living

A serene, light-filled modern living and kitchen space defined by warm wood tones and clean architectural lines.

Tags

modern minimalist interiorwood panel accent wallopen plan living kitchenneutral color palettescandinavian style living

About this design

This bright and airy open-plan living space showcases a contemporary minimalist aesthetic with a dominant neutral palette of soft whites, warm beiges, and natural wood tones. The standout feature is a large, vertically grained wood-paneled accent wall that adds warmth and texture while defining the living zone. Recessed ceiling lighting and pendant lights over the island provide layered illumination, creating a calm and inviting atmosphere. The spatial layout flows seamlessly from the living area past a partial wood divider into a clean, handleless kitchen with a long white island. Large windows on the left maximize natural light. This design perfectly suits young professionals, small families, or anyone seeking a tranquil, uncluttered modern home environment that balances minimalism with organic warmth.

Style
modern interior
Materials
wood paneling
Subject
open plan living

Palette

white #F3F2F1

How to get this look

  • Use large-format vertical wood panels on one feature wall to add warmth without overwhelming the space
  • Maintain a strict neutral palette of white, beige, and natural wood tones for visual calm
  • Incorporate recessed ceiling lights combined with minimal pendant fixtures over the island
  • Choose handleless cabinetry and clean-lined furniture to enhance the minimalist feel
  • Maximize natural light with large windows and keep floor space as open as possible
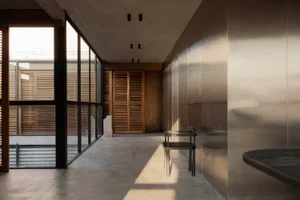
Related modern interior designs

  • Modern retail storefront with glass facade illuminated at nightModern Retail Storefront with Glass Facade
  • A modern kitchen with marble countertops and cabinets, featuring sleek appliances and a wine cabinet with illuminated shelvesModern Kitchen Marble
  • Modern hotel lobby with glass and metal design elements and red and blue lightingModern Hotel Lobby with Red and Blue Lighting
  • Modern hotel lobby with glass art installations and illuminated globeModern Hotel Interior with Glass Design
  • Modern office courtyard featuring concrete, glass, and rock elements.
Modern Office Courtyard Concrete & Glass
  • A contemporary restaurant bar featuring wooden furniture, glass walls, and upholstered seating.Modern Restaurant Bar Interior
  • A modern storefront featuring a cube-shaped structure with stone elements.Modern Retail Storefront Cube with Stone
  • A modern coffee shop with wooden desks and large windowsModern Coffee Shop with Wooden Desks
  • Modern Office Courtyard Concrete & Glass
  • A contemporary restaurant bar featuring wooden furniture, glass walls, and upholstered seating.Modern Restaurant Bar Interior
  • A modern storefront featuring a cube-shaped structure with stone elements.Modern Retail Storefront Cube with Stone
  • A modern coffee shop with wooden desks and large windowsModern Coffee Shop with Wooden Desks